
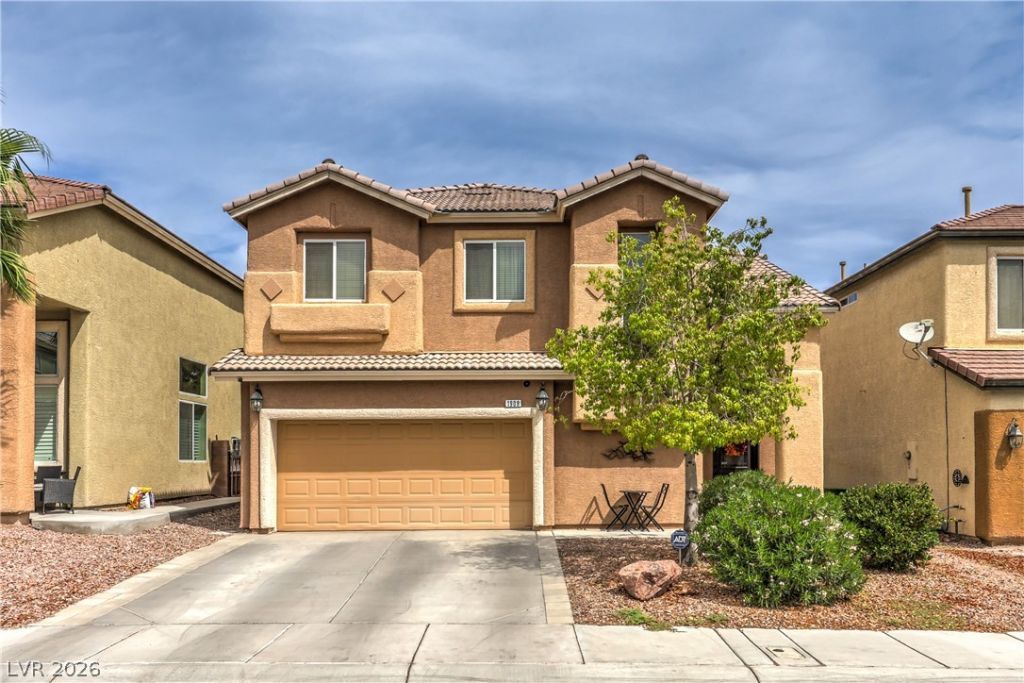
BEDS4
BATHS2 full 1 partial
SQUARE FEET1,957
MLS#2813287
STATUSActive
PROPERTY TYPEResidential - Single Family
SUBDIVISIONMira Vista
Property Description
Welcome tο thiÑ? beautÑ?fullÑ? mаÑ?ntаÑ?ned two-story home tuÑ?ked Ñ?nside a secure gated community. The front yard offers charming, low-maintenance landscaping, setting the tone for the comfort and convenience found throughout. Step inside to a bright living room accented with stylish pot shelves and a whimsical Harry-Potter-style under-stairs closet. A formal dining room provides the perfect space for gatherings, while the kitchen impresses with abundant cabinetry, granite countertops, and generous natural lighting from numerous windows. The massive primary suite feels like a retreat, featuring an elegant arched doorway to the bathroom where you will find dual sinks, a separate soaking tub and shower, and an oversized walk-in closet. Three additional bedrooms offer flexibility for family, guests, or a home office. Out back, enjoy a private yard designed for easy upkeep, complete with a covered patio, lighted ceiling fans, and a built-in BBQ ? ideal for outdoor dining and entertaining.
Property Features
Property Type: Residential - Single Family
Cooling: Central Air, Electric
Garage: 2 car attached
Heating: Central, Gas
Home Style: Two Story
Lot Size: 0.10 Acres
Roof Type: Tile
Stories: 2.0
Taxes: $2,001
Year Built: 2005
Amenities
BathroomonMainLevel
Ceiling Fan(s)
HalfBathonMainLevel
Window Treatments
None
Feature Descriptions
Appliances: Built-In Gas Oven, Dishwasher, Disposal
Association Amenities: Gated, Playground
Days on Site: 1
Exterior: Frame, Stucco
Fencimg: Block, Back Yard
Flooring: Carpet, Ceramic Tile, Luxury Vinyl Plank
HOA Fee: 119/ Monthly
Laundry: Gas Dryer Hookup, Laundry Room
Lot: Desert Landscaping, Landscaped, Synthetic Grass, < 1/4 Acre
Parcel#: 139-09-220-062
Parking: Attached, Garage, Garage Door Opener, Inside Entrance, Private
Parking Notes: Attached, Garage, Garage Door Opener, Inside Entrance
Sewer: Public Sewer
Utilities: Cable Available
Water: Public
Window: Blinds
Room Sizes
Kitchen: 20 X 18
Living Room: 14 X 12
Family Room: 17 X 12
Bedroom 4: 10 X 9
Bedroom 3: 10 X 10
Bedroom 2: 11 X 10
Primary Bedroom: 22 X 13
Local Schools
High School: Cheyenne
Middle School: Swainston Theron
Elementary School: Priest, Richard C.,Priest, Richard C.
Listed By / Shown By
Listed By
Agency Name: Real Broker LLC
Agent Name: Jessica Hicks
Shown By
Agency Title: Wardley Real Estate
Agency Phone: 702-256-4900

Estimate Your Payment
Estimated Payment
$ 1,922.14 per month $1,630.85 Principal & Interest $166.75 Property Tax $124.54 Homeowner's Insurance
1908 Ashburn Drive | MLS# 2813287
This single family home located at 1908 Ashburn Drive , North Las Vegas, NV 89032 is currently listed for sale with an asking price of $427,000. This property was built in 2005 and has 4 bedrooms and 2 full and 1 partial baths with 1957 sq. ft. Ashburn Drive is located in the Mira Vista subdivision. Search Mira Vista real estate on www.wardleyre.com today.