
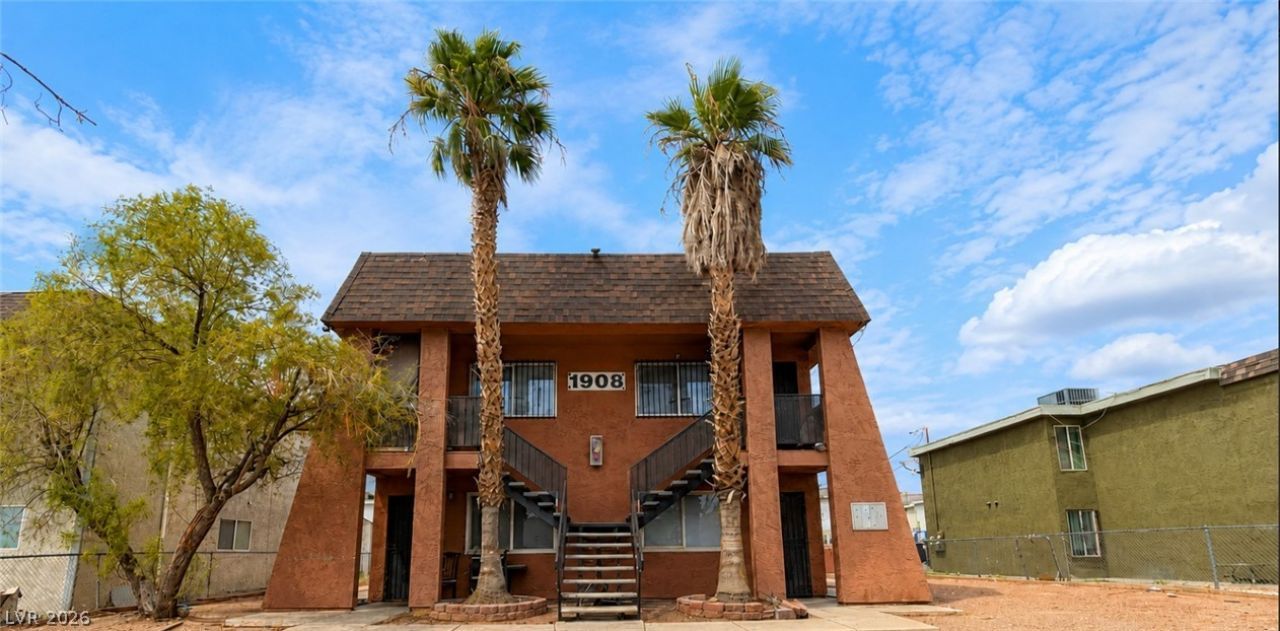
BEDS2
BATHS1 full
SQUARE FEET3,132
MLS#2808186
STATUSActive
PROPERTY TYPERental - Multiple
SUBDIVISIONAlwill Plaza #1
Property Description
Welcome hοme tο this Ñ?lеаn аnd Ñ?Ñ?acious two-bedrοom аpartment featuring tile flooring throughout for easy care and maintenance. The kitchen and living areas showcase a fun custom tile design that adds a unique touch to the space.The open kitchen offers generous cabinet and counter space, along with a convenient breakfast bar and dedicated dining area. A separate laundry room includes a washer and dryer, plus ample shelving for additional storage.The bathroom features a tub-and-shower combination, while both bedrooms include oversized closets with plenty of room for your belongings.Conveniently located near major roads, shopping, and dining, and just a five-minute walk from Ollie Detwiler Elementary School.This apartment won't last long?apply today!
Property Features
Property Type: Rental - Multiple
Cooling: Central Air, Electric
Heating: Central, Electric
Home Style: Two Story
Lot Size: 0.15 Acres
Roof Type: Other, Tar/Gravel, Tile
Stories: 2.0
Year Built: 1981
Amenities
Window Treatments
Feature Descriptions
Appliances: Built-In Electric Oven, Dishwasher, Disposal, Refrigerator
Association Amenities: None
Days on Site: 4
Exterior: Brick, Block
Fencimg: Chain Link, Front Yard, Partial
Flooring: Carpet, Linoleum, Vinyl
Laundry: None
Parcel#: 139-20-312-004
Parking: Guest, Open
Parking Notes: Guest, Open
Pets Allowed: Yes
Utilities: Cable Available
Window: Window Treatments
Room Sizes
Living Room: 15 X 15
Kitchen: 6 X 5
Bedroom 2: 10 X 10
Primary Bathroom: 7 X 5
Primary Bedroom: 10 X 8
Local Schools
High School: Western
Middle School: Prep Inst Charles I West Hall
Elementary School: Detwiler, Ollie,Detwiler, Ollie
Listed By / Shown By
Listed By
Agency Name: Orange Realty Group LLC
Agency Contact: 702-617-0000
Agent Name: Jason Mattson
Shown By
Agency Title: Wardley Real Estate
Agency Phone: 702-256-4900

1908 Goodwill Street , Unit A | MLS# 2808186
This property located at 1908 Goodwill Street , Unit A, Las Vegas, NV 89106 is currently listed for rent with an asking price of $1,300 / Monthly. Search Las Vegas real estate on www.wardleyre.com today.