
BEDS2
BATHS2 full
SQUARE FEET1,715
MLS#2820306
STATUSActive
PROPERTY TYPEResidential - Single Family
SUBDIVISIONSun City Anthem
Property Description
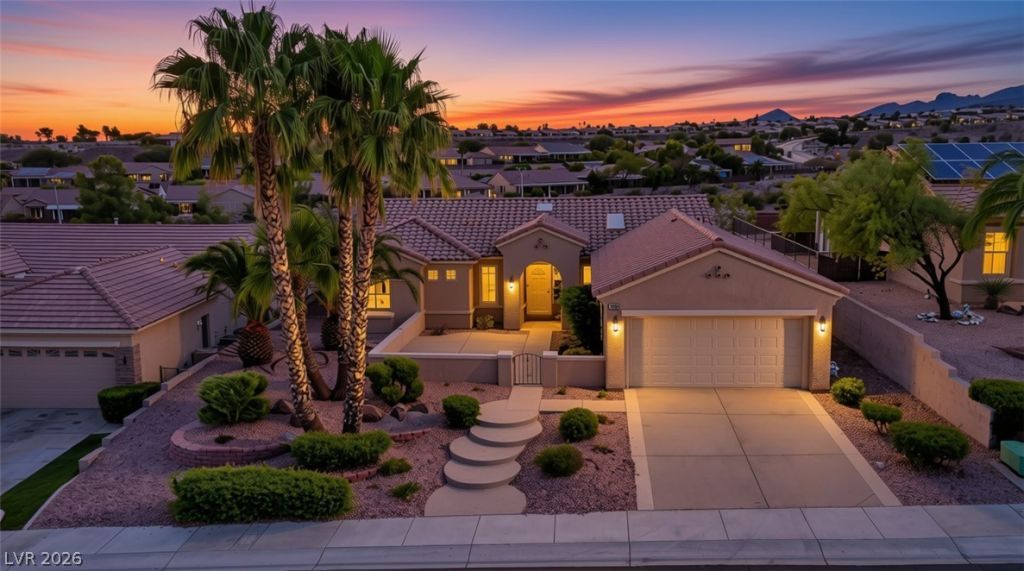
A Sun City Anthem gem that offers both privacy and mountain views. A gated courtyard introduces this move in ready Patriot floor plan, set on an elevated lot with no neighbors behind. Tile flooring runs throughout the home, while the open floor plan and den posses an abundance of natural light. The kitchen offers a center island, quartz countertops, stainless steel appliances, and a built in desk with additional cabinetry. Skylights brighten the interior, and the spacious primary suite features double door entry and a bay window.The fully enclosed backyard includes a covered patio, low maintenance desert landscaping, and a raised deck perfectly positioned to watch incredible sunrises over the mountains. Mountain views can also be enjoyed from the front courtyard. Sun City Anthem is a 55+ community offering three clubhouses, two golf courses, fitness center, indoor and outdoor pools, spas, tennis, pickleball, and a full calendar of social activities.
Property Features
Property Type: Residential - Single Family
Cooling: Central Air, Electric
Garage: 2
Heating: Central, Gas
Home Style: One Story
Lot Size: 0.19 Acres
Roof Type: Tile
Stories: 1.0
Taxes: $3,453
Year Built: 2002
Amenities
Bathroom on Main Level
Primary Downstairs
Skylights
Window Treatments
Courtyard
Patio
Private Yard
Sprinkler/Irrigation
Water Feature
Feature Descriptions
Appliances: Dryer, Disposal, Gas Range, Refrigerator, Water Purifier, Washer
Association Amenities: Clubhouse, Fitness Center, Golf Course, Pickleball, Pool, Recreation Room, Security, Tennis Court(s), Media Room
Community Features: Pool
Days on Site: 1
Exterior: Drywall
Fencimg: Back Yard, Wrought Iron
Flooring: Tile
HOA Fee: 447/ Quarterly
Laundry: Gas Dryer Hookup, Main Level, Laundry Room
Lot: Drip Irrigation/Bubblers, Desert Landscaping, Landscaped, Rocks, < 1/4 Acre
Parcel#: 191-11-713-021
Parking: Attached, Finished Garage, Garage, Golf Cart Garage, Inside Entrance, Private, Shelves
Parking Notes: Attached, Finished Garage, Garage, Golf Cart Garage, I
Patio/Porch: Covered, Patio
Pool: Association, Community
Sewer: Public Sewer
Special View Info: City, Mountain(s)
Swimming Pool: Yes
Utilities: Underground Utilities
Water: Public
Window: Blinds, Double Pane Windows, Skylight(s)
Room Sizes
Great Room: 15 X 13
Den: 10 X 11
Bedroom 2: 12 X 10
Primary Bedroom: 16 X 12
Local Schools
High School: Liberty
Middle School: Webb, Del E.
Elementary School: Wallin, Shirley & Bill,Wallin, Shirley &
Listed By / Shown By
Listed By
Agency Name: Simply Vegas
Agency Contact: (702) 859-0703
Agent Name: Amie Anderson
Shown By
Agency Title: Wardley Real Estate
Agency Phone: 702-256-4900

Estimate Your Payment
Estimated Payment
$ 2,589.90 per month $2,138.82 Principal & Interest $287.75 Property Tax $163.33 Homeowner's Insurance
1908 Oliver Springs Street | MLS# 2820306
This single family home located at 1908 Oliver Springs Street, Henderson, NV 89052 is currently listed for sale with an asking price of $560,000. This property was built in 2002 and has 2 bedrooms and 2 full baths with 1715 sq. ft. Oliver Springs Street is located in the Sun City Anthem subdivision. Search Sun City Anthem real estate on www.wardleyre.com today.