
BEDS4
BATHS3 full
SQUARE FEET2,361
MLS#2784751
STATUSActive Under Contract
PROPERTY TYPEResidential - Single Family
SUBDIVISIONSahara Lewis Homes
Property Description
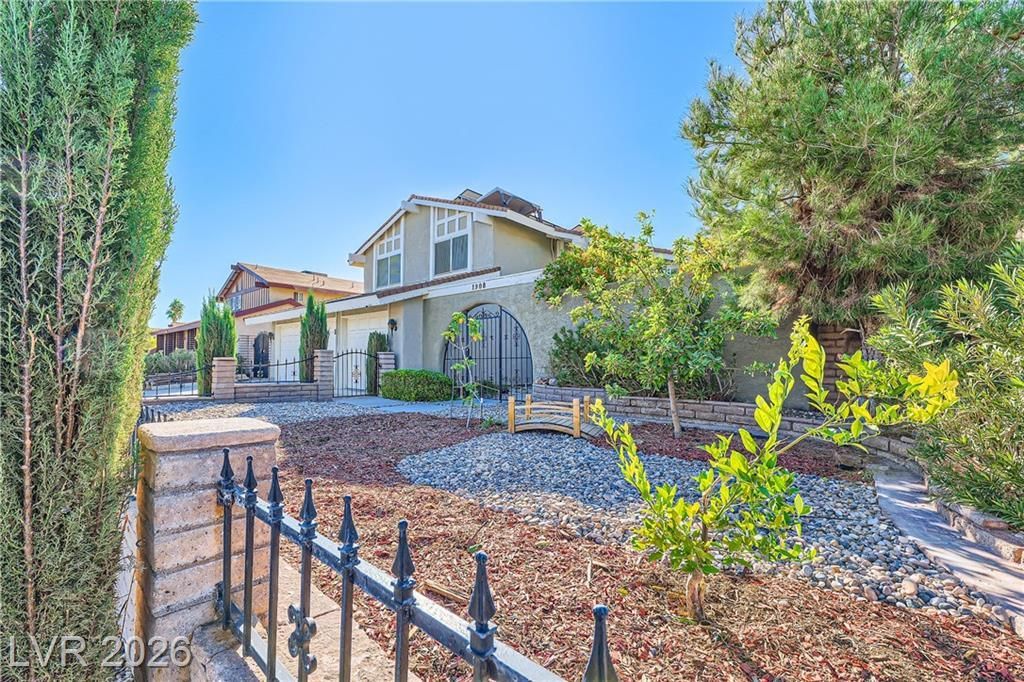
Bright, updated living with a heated pool, spa, paid-off solar and no HOA. Inside, soaring ceilings and abundant natural light create a warm welcome that flow to a cozy gas fireplace lounge, perfect for relaxed evenings. The kitchen keeps you connected with a breakfast bar and solid-surface counters, plus a clear line of sight to the sparkling pool. A convenient downstairs bedroom sits near a bath with shower. Upstairs, unwind in a spacious primary bedroom retreat with dual sinks, a tub/shower, and a huge custom walk-in closet. Every bedroom features custom closets and ceiling fans. Comfort comes easy with dual-pane windows, dual-zone HVAC, solar water heating, and Ring cameras. All appliances are included. Outside is where this home truly shines. Host weekend cookouts under the expansive covered patio or soak in the heated in-ground spa after a swim. Extra-tall fencing, four large sheds, and desert landscaping with multi-zone drip keep the private yard beautifully functional.
Property Features
Property Type: Residential - Single Family
Cooling: Central Air, Electric, High Efficiency, Refrigerated,
Fireplaces: 1
Garage: 3 car attached
Heating: Central, Gas, Multiple Heating Units, Zoned
Home Style: Two Story
Lot Size: 0.20 Acres
Roof Type: Tile
Stories: 2.0
Taxes: $2,403
Year Built: 1979
Amenities
Bedroom on Main Level
Ceiling Fan(s)
Window Treatments
Programmable Thermostat
Courtyard
Deck
Patio
Private Yard
Sprinkler/Irrigation
Feature Descriptions
Appliances: Built-In Electric Oven, Dryer, Dishwasher, Electric Cooktop, Disposal, Microwave, Refrigerator, Water Softener Owned, Washer, Solar Hot Water
Association Amenities: None
Days on Site: 50
Exterior: Stucco
Fencimg: Block, Back Yard
Fireplace: Family Room, Gas
Flooring: Ceramic Tile, Laminate
Laundry: Electric Dryer Hookup, In Garage, Main Level
Lot: Drip Irrigation/Bubblers, Desert Landscaping, Fruit Trees, Sprinklers In Rear, Sprinklers In Front, Landscaped, Trees, < 1/4 Acre
Parcel#: 163-02-720-020
Parking: Attached, Garage, Garage Door Opener, Private
Parking Notes: Attached, Garage, Garage Door Opener, Private
Patio/Porch: Covered, Deck, Patio
Pool: Gas Heat, Heated, In Ground, Private, Solar Heat
Sewer: Public Sewer
Spa: In Ground, Solar Heat
Spa: Yes
Special View Info: Mountain(s)
Swimming Pool: Yes
Utilities: Cable Available, Underground Utilities
Water: Public
Window: Blinds, Double Pane Windows, Window Treatments
Room Sizes
Dining Room: 10 X 14
Family Room: 15 X 11
Bedroom 4: 11 X 12
Bedroom 3: 10 X 12
Bedroom 2: 10 X 12
Primary Bedroom: 16 X 20
Local Schools
High School: Bonanza
Middle School: Garside Frank F.
Elementary School: Hancock, Doris,Hancock, Doris
Listed By / Shown By
Listed By
Agency Name: eXp Realty
Agency Contact: 702-727-1050
Agent Name: Bradley N. Berger
Shown By
Agency Title: Wardley Real Estate
Agency Phone: 702-256-4900

Estimate Your Payment
Estimated Payment
$ 2,502.40 per month $2,138.82 Principal & Interest $200.25 Property Tax $163.33 Homeowner's Insurance
1908 Piccolo Way | MLS# 2784751
This single family home located at 1908 Piccolo Way, Las Vegas, NV 89146 is currently listed for sale with an asking price of $560,000. This property was built in 1979 and has 4 bedrooms and 3 full baths with 2361 sq. ft. Piccolo Way is located in the Sahara Lewis Homes subdivision. Search Sahara Lewis Homes real estate on www.wardleyre.com today.