
BEDS3
BATHS2 full 1 partial
SQUARE FEET2,218
MLS#2172890
STATUSActive
PROPERTY TYPEResidential - Single Family
SUBDIVISIONSTANDING ROCK WEST AT LONG VALLEY
SCHOOLWashington
Property Description
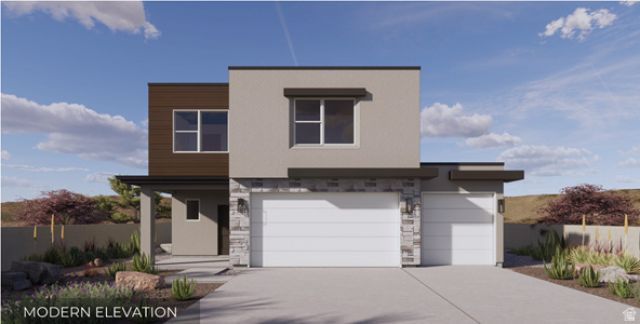
This is our desirable Modern elevation with VIEWS! Coral floor plan, with 3 bedrooms, 2.5 baths, 3-car garage and huge loft area! This home qualifies for closing cost incentives. Long Valley is an upcoming community with amazing amenities including club house, pools, hot tub, pickleball courts, playground, walking and biking trails and so much more! Using Dixie Power, and the home efficiency build of D R Horton homes, this value home is ready for purchase. Pictures are of a model of similar floor plan, actual finishes, upgrades, or elevation may vary. Square footage is provided as a courtesy and based on building plans. Please call/text Joe to schedule an appointment and to register guest.
Property Features
Property Type: Residential - Single Family
Basement: Slab
Cooling: Central Air
Garage: 3 car attached
Heating: Gas: Central
Home Style: Stories: 2
Lot Size: 0.11 Acres
Roof Type: Asphalt
Stories: 2.0
Taxes: $1,779
Year Built: 2026
Amenities
Video Door Bell(s)
Smart Thermostat(s)
Feature Descriptions
Association Amenities: Biking Trails, Clubhouse, RV Parking, Fire Pit, Hiking Trails, Management, Pets Permitted, Picnic Area, Playground, Pool, Spa/Hot Tub
Community Features: Clubhouse
Days on Site: 6
Exterior: Stone, Stucco
Flooring: Carpet, Laminate
HOA Fee: 50/ Monthly
Hot Tub: Yes
Lot Dimensions: 0.0x0.0x0.0
Parcel#: W-SRWLV-1-4274
Sewer: Sewer: Connected
Utilities: Gas: Not Connected, Electricity Connected, Sewer Connected, Water Connected
Water: Culinary
Local Schools
High School: Pine View
Middle School: Pine View Middle
Elementary School: Horizon
School District: Washington
Listed By / Shown By
Listed By
Agency Name: D.R. Horton, Inc
Agency Phone: 801-509-9492
Shown By
Agency Title: Wardley Real Estate
Agency Phone: 702-256-4900

Estimate Your Payment
Estimated Payment
$ 2,162.59 per month $1,871.43 Principal & Interest $148.25 Property Tax $142.91 Homeowner's Insurance
1910 Queens Garden Dr , Unit 4274 | MLS# 2172890
This single family home located at 1910 Queens Garden Dr , Unit 4274, Washington, UT 84780 is currently listed for sale with an asking price of $489,990. This property was built in 2026 and has 3 bedrooms and 2 full and 1 partial baths with 2218 sq. ft. Queens Garden Dr , Unit 4274 is located in the STANDING ROCK WEST AT LONG VALLEY subdivision within the Washington school district. Search STANDING ROCK WEST AT LONG VALLEY real estate on www.wardleyre.com today.