
BEDS5
BATHS2 full 1 partial
SQUARE FEET2,393
MLS#2833661
STATUSActive
PROPERTY TYPEResidential - Single Family
SUBDIVISIONMarion Lake Mead
Property Description
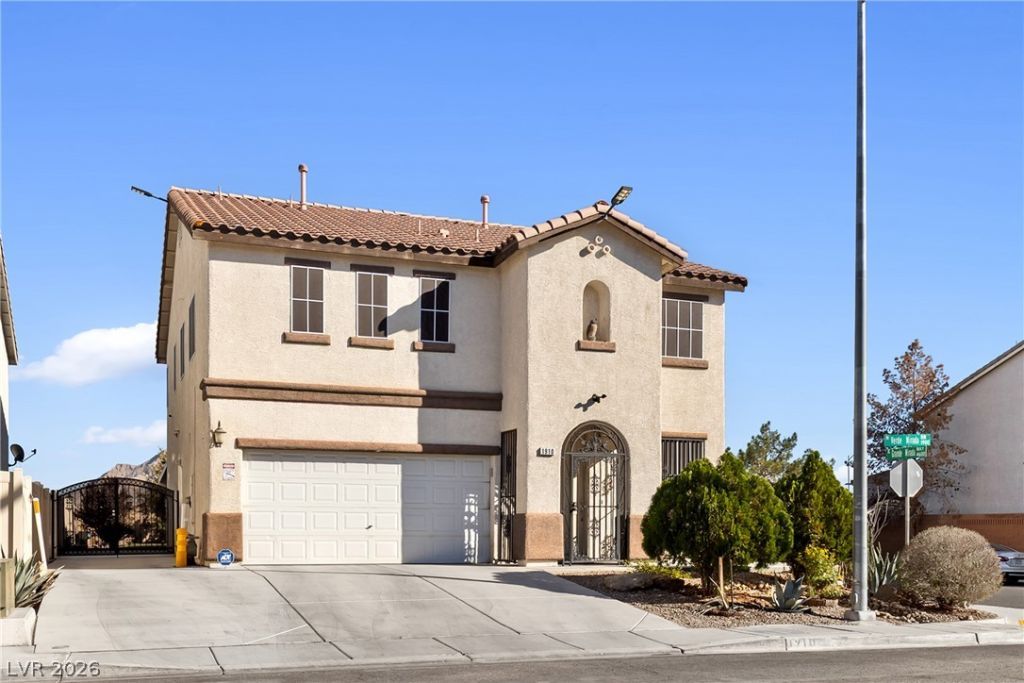
Welcome home to this beautifully cared-for two-story residence, where pride of ownership shines throughout! Situated on a desirable corner lot of over 6,500 sq. ft., this spacious home offers 5 bedrooms and 2.5 bathrooms with plenty of room to live, relax, and entertain. A convenient side gate provides additional parking or space for recreational toys. The interior features a separate living or dining area, under stair storage closet, upgraded kitchen cabinetry, a center island , granite countertops, a walk-in pantry, and tile flooring. Upstairs, you'll find five bedrooms with upgraded carpeting, while the spacious primary suite offers a large walk-in closet and an ensuite bathroom featuring dual sinks, a separate shower, and a soaking tub. White shutters throughout add a timeless touch. Step outside to a wonderful backyard featuring a covered patio extending the length of the home, grassy lawn, and an abundance of established fruit trees and garden favorites, including peach, pomegranate, grapefruit, fig, and cherry, along with aloe vera, lemongrass and spearmint. A special home that has been lovingly maintained and is ready for its next chapter!
Property Features
Property Type: Residential - Single Family
Cooling: Central Air, Electric
Garage: 2
Heating: Central, Gas
Home Style: Two Story
Lot Size: 0.15 Acres
Roof Type: Tile
Stories: 2.0
Taxes: $1,704
Year Built: 2007
Amenities
Bathroom on Main Level
Window Treatments
Patio
Private Yard
Irrigation Sprinklers
Feature Descriptions
Appliances: Dryer, Dishwasher, Disposal, Gas Range, Microwave, Refrigerator, Washer
Days on Site: 1
Fencimg: Block, Back Yard
Flooring: Carpet, Tile
HOA Fee: 79/ Monthly
Laundry: Gas Dryer Hookup, Laundry Room, Upper Level
Lot: Back Yard, Drip Irrigation/Bubblers, Fruit Trees, Landscaped, Trees, < 1/4 Acre
Parcel#: 140-20-313-011
Parking: Attached, Garage, Garage Door Opener, Guest, Inside Entrance, Private
Parking Notes: Attached, Garage, Garage Door Opener, Guest, Inside En
Patio/Porch: Covered, Patio
Sewer: Public Sewer
Utilities: Underground Utilities
Water: Public
Window: Double Pane Windows, Plantation Shutters
Room Sizes
Living Room: 15 X 17
Family Room: 15 X 16
Dining Room: 9 X 14
Bedroom 5: 12 X 16
Bedroom 4: 12 X 16
Bedroom 3: 9 X 16
Bedroom 2: 9 X 11
Primary Bedroom: 15 X 15
Local Schools
High School: Sunrise Mountain School
Middle School: Monaco Mario C & Joanne
Elementary School: Diaz, Ruben P.,Diaz, Ruben P.
Listed By / Shown By
Listed By
Agency Name: Century 21 Americana
Agency Contact: (702) 280-1566
Agent Name: Lana M. Clark
Shown By
Agency Title: Wardley Real Estate
Agency Phone: 702-256-4900

Estimate Your Payment
Estimated Payment
$ 1,991.95 per month $1,718.70 Principal & Interest $142.00 Property Tax $131.25 Homeowner's Insurance
1910 Verde Mirada Drive | MLS# 2833661
This single family home located at 1910 Verde Mirada Drive , Las Vegas, NV 89115 is currently listed for sale with an asking price of $450,000. This property was built in 2007 and has 5 bedrooms and 2 full and 1 partial baths with 2393 sq. ft. Verde Mirada Drive is located in the Marion Lake Mead subdivision. Search Marion Lake Mead real estate on www.wardleyre.com today.