
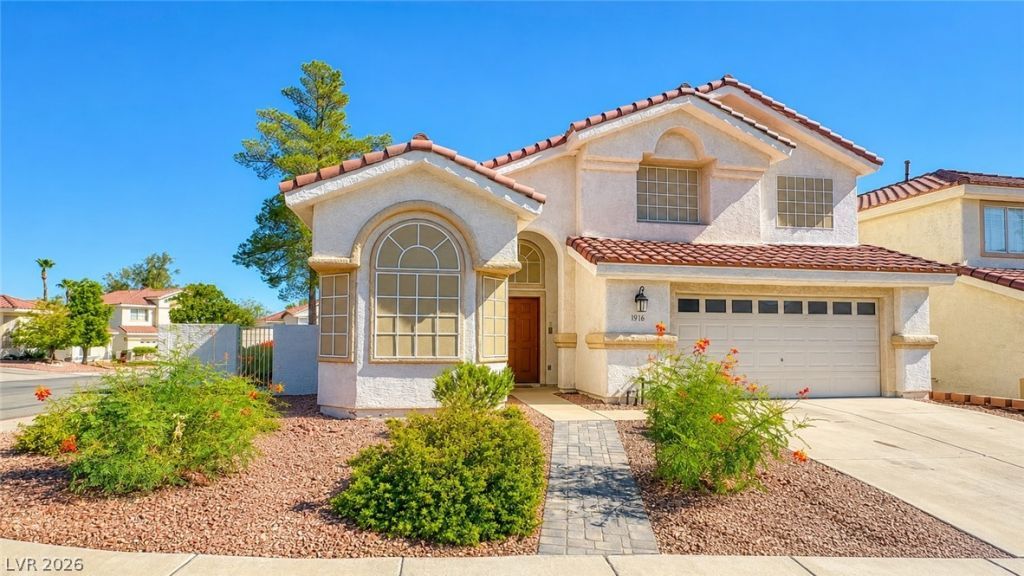
BEDS3
BATHS2 full 1 partial
SQUARE FEET1,453
MLS#2802287
STATUSActive
PROPERTY TYPERental - Single Family
SUBDIVISIONGreen Valley Ranch Parcel 11
Property Description
This move-in-ready home features luxury vinyl plank flooring throughout, fresh interior paint, designer lighting, and modern finishes.The spacious living room is highlighted by a custom wood accent fireplace, while the remodeled kitchen offers quartz countertops, subway tile backsplash, stainless steel appliances, pantry, breakfast nook, breakfast bar, and ample cabinet space. Quartz countertops continue throughout both bathrooms for a cohesive, upscale look.The downstairs primary suite features a spacious walk-in closet and a fully renovated spa-inspired bathroom with a freestanding soaking tub, oversized walk-in shower with rainfall shower head, dual-sink vanity, designer tile, and matte black fixtures.Two additional bedrooms provide flexibility for family, guests, or a home office. Additional features include updated ceiling fans, a two-car garage, and a low-maintenance backyard.Ideally located within walking distance of The District at Green Valley Ranch, Green Valley Ranch Resort, parks, shopping, dining, and entertainment, with quick and convenient access to the I-215 Beltway, this home offers an exceptional combination of style, comfort, and location.
Property Features
Property Type: Rental - Single Family
Cooling: Central Air, Electric
Fireplaces: 1
Garage: 2
Heating: Central, Gas
Home Style: Two Story
Lot Size: 0.10 Acres
Roof Type: Tile
Stories: 2.0
Year Built: 1995
Amenities
Bedroom on Main Level
Ceiling Fan(s)
Window Treatments
Feature Descriptions
Appliances: Dryer, Dishwasher, Disposal, Gas Oven, Gas Range, Microwave, Refrigerator, Washer/Dryer, Washer/DryerAllInOne, Washer
Days on Site: 4
Exterior: Block
Fencimg: Block, Back Yard
Fireplace: Family Room, Gas
Flooring: Luxury Vinyl Plank
Laundry: Gas Dryer Hookup, Main Level
Parcel#: 178-20-514-102
Parking: Garage, Private
Parking Notes: Garage, Private
Pets Allowed: No
Utilities: Cable Available
Window: Blinds
Room Sizes
Bedroom 3: 12 X 12
Bedroom 2: 12 X 12
Primary Bedroom: 15 X 14
Local Schools
High School: Coronado High
Middle School: Miller Bob
Elementary School: Twitchell, Neil C.,Twitchell, Neil C.
Listed By / Shown By
Listed By
Agency Name: RE/MAX Advantage
Agency Contact: Michelle@cgvegas.com
Agent Name: Michelle Leonard
Shown By
Agency Title: Wardley Real Estate
Agency Phone: 702-256-4900

1916 Coyote Pass Way | MLS# 2802287
This property located at 1916 Coyote Pass Way, Henderson, NV 89012 is currently listed for rent with an asking price of $2,300 / Monthly. Search Henderson real estate on www.wardleyre.com today.