
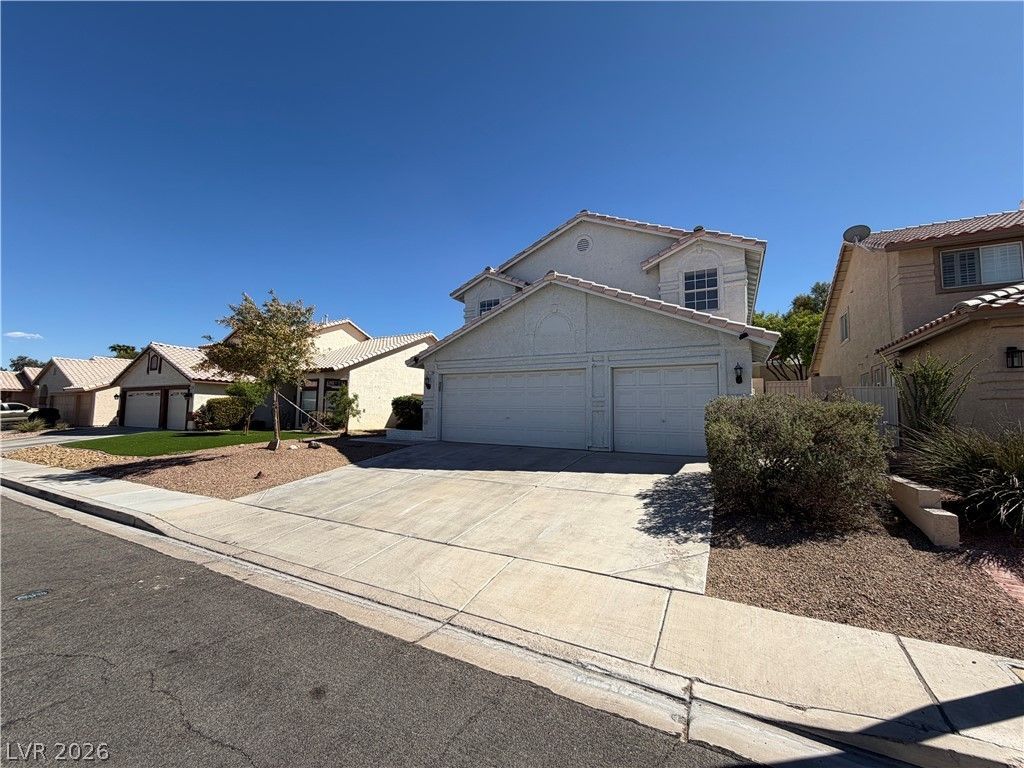
BEDS4
BATHS3 full
SQUARE FEET2,525
MLS#2819105
STATUSActive
PROPERTY TYPEResidential - Single Family
SUBDIVISIONSilver Mill-Phase 2
Property Description
1917 Altivo Dr is a 2-story Henderson home with four bedrooms, three bathrooms, 2,525 square feet, and a 1992 build year. The kitchen includes warm-toned cabinetry, broad counters, a center island, and an adjoining dining area. Living spaces feature wood-look flooring, carpet, ceiling fans, wide windows, and a fireplace. Bedrooms provide carpet, ceiling fans, windows, and closet storage, while bathrooms include double sinks, a soaking tub, a glass shower enclosure, and tile flooring. Outdoor areas include a paved patio, side yard, and open yard space. An attached three-car garage provides parking and storage.
Property Features
Property Type: Residential - Single Family
Cooling: Central Air, Electric
Fireplaces: 1
Garage: 3
Heating: Central, Gas
Home Style: Two Story
Lot Size: 0.16 Acres
Roof Type: Tile
Stories: 2.0
Taxes: $2,780
Year Built: 1992
Amenities
Bathroom on Main Level
Bedroom on Main Level
None
Feature Descriptions
Appliances: Gas Range, Microwave
Association Amenities: None
Days on Site: 7
Fencimg: None
Fireplace: Family Room, Other
Flooring: Carpet, Linoleum, Tile, Vinyl
HOA Fee: 95/ Annually
Laundry: Electric Dryer Hookup, Laundry Room
Lot: Desert Landscaping, Landscaped, Rocks, < 1/4 Acre
Parcel#: 178-17-515-044
Parking: Attached, Garage, Private
Parking Notes: Attached, Garage, Private
Sewer: Public Sewer
Utilities: Underground Utilities
Water: Public
Room Sizes
Bedroom 4: 10 X 15
Bedroom 3: 10 X 15
Bedroom 2: 14 X 16
Primary Bedroom: 26 X 18
Living Room: 13 X 19
Kitchen: 10 X 12
Local Schools
High School: Green Valley
Middle School: Amargosa
Elementary School: Bartlett, Selma,Bartlett, Selma
Listed By / Shown By
Listed By
Agency Name: Opendoor Brokerage LLC
Agency Contact: 480-351-6622
Agent Name: Rachel Griego
Shown By
Agency Title: Wardley Real Estate
Agency Phone: 702-256-4900

Estimate Your Payment
Estimated Payment
$ 2,377.60 per month $1,993.69 Principal & Interest $231.67 Property Tax $152.25 Homeowner's Insurance
1917 Altivo Drive | MLS# 2819105
This single family home located at 1917 Altivo Drive, Henderson, NV 89074 is currently listed for sale with an asking price of $522,000. This property was built in 1992 and has 4 bedrooms and 3 full baths with 2525 sq. ft. Altivo Drive is located in the Silver Mill-Phase 2 subdivision. Search Silver Mill-Phase 2 real estate on www.wardleyre.com today.