
BEDS3
BATHS2 full
SQUARE FEET1,096
MLS#2821649
STATUSActive
PROPERTY TYPEResidential - Single Family
SUBDIVISIONSummit Hills
Property Description
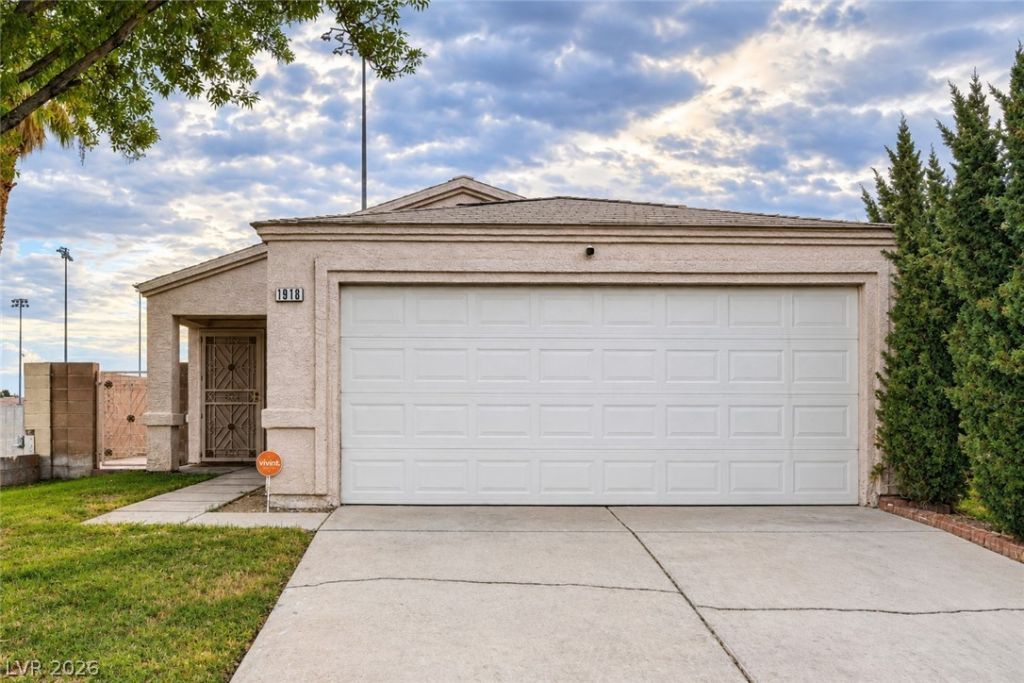
Welcome to this well kept 3-bedroom, 2 bathroom single story home. The open kitchen and dining area features a skylight, while the spacious living room offers plenty of natural light and vaulted ceilings. 2 car garage and a low maintenance backyard. Residents have access to the community pool/spa. Conveniently located near major freeways, shopping, dining, and a nearby park. This property may also qualify for Down Payment Assistance (DPA) programs for eligible buyers.
Property Features
Property Type: Residential - Single Family
Cooling: Central Air, Electric
Garage: 2
Heating: Central, Gas
Home Style: One Story
Lot Size: 0.08 Acres
Roof Type: Composition, Shingle
Stories: 1.0
Taxes: $861
Year Built: 1996
Amenities
Bathroom on Main Level
Bedroom on Main Level
Primary Downstairs
Porch
Patio
Private Yard
Feature Descriptions
Appliances: Disposal, Gas Range, Refrigerator
Association Amenities: Pool, Spa/Hot Tub
Community Features: Pool
Days on Site: 4
Fencimg: Block, Back Yard
Flooring: Tile
HOA Fee: 115/ Monthly
Hot Tub: Yes
Laundry: Gas Dryer Hookup, Main Level
Lot: Front Yard, Sprinklers In Front, < 1/4 Acre
Parcel#: 139-20-715-148
Parking: Attached, Garage, Private
Parking Notes: Attached, Garage, Private
Patio/Porch: Patio, Porch
Pool: Community
Sewer: Public Sewer
Swimming Pool: Yes
Utilities: Underground Utilities
Water: Public
Room Sizes
Living Room: 18 X 17
Dining Room: 10 X 10
Bedroom 3: 10 X 11
Bedroom 2: 10 X 10
Primary Bedroom: 13 X 13
Local Schools
High School: West Prep
Middle School: Gibson Robert O.
Elementary School: Detwiler, Ollie,Detwiler, Ollie
Listed By / Shown By
Listed By
Agency Name: Realty ONE Group, Inc
Agency Contact: (630) 748-9984
Agent Name: Maricruz Garcia-McIntosh
Shown By
Agency Title: Wardley Real Estate
Agency Phone: 702-256-4900

Estimate Your Payment
Estimated Payment
$ 1,305.01 per month $1,145.76 Principal & Interest $71.75 Property Tax $87.50 Homeowner's Insurance
1918 King Hill Street | MLS# 2821649
This single family home located at 1918 King Hill Street, Las Vegas, NV 89106 is currently listed for sale with an asking price of $299,990. This property was built in 1996 and has 3 bedrooms and 2 full baths with 1096 sq. ft. King Hill Street is located in the Summit Hills subdivision. Search Summit Hills real estate on www.wardleyre.com today.