
BEDS5
BATHS4 full 1 partial
SQUARE FEET4,130
MLS#2818462
STATUSActive
PROPERTY TYPEResidential - Single Family
SUBDIVISIONRed Rock Cntry Club At Summerlin
Property Description
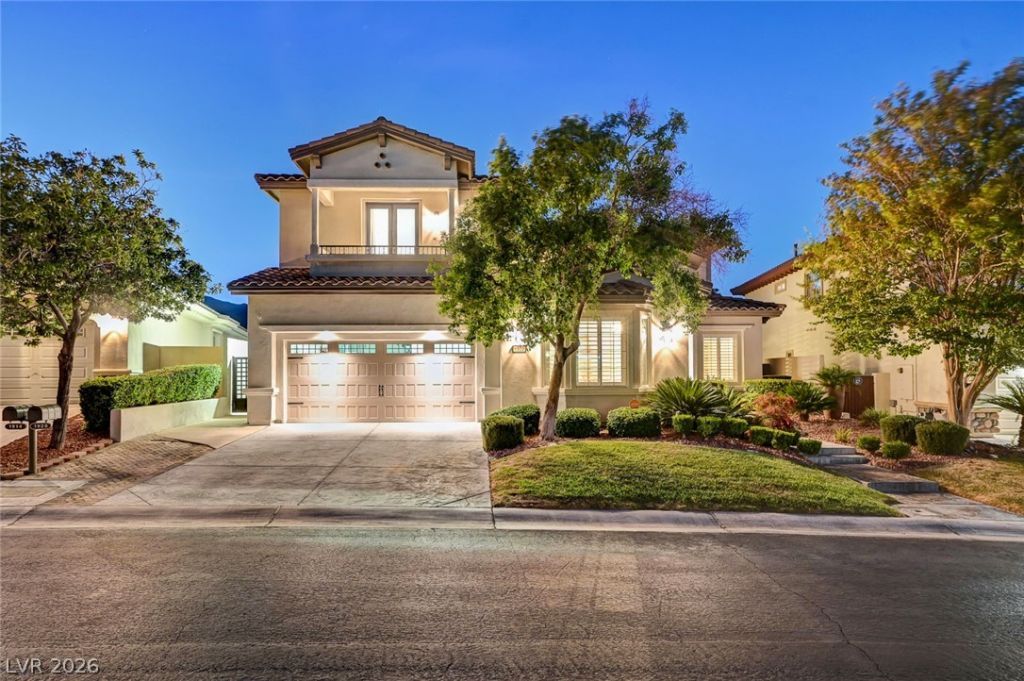
Beautifully remodeled home in guard-gated Red Rock Country Club with incredible Red Rock and mountain views. This spacious 5-bedroom, 4.5-bath home offers an open, light-filled interior with updated flooring, fixtures and finishes throughout. The remodeled kitchen features an oversized island, quartz countertops, abundant cabinetry and generous seating, opening directly to the main living area with custom built-ins. A separate dining area, inviting sitting room and den provide plenty of room for everyday living and entertaining. The primary suite offers generous space, a sitting/workout area and a private balcony overlooking the surrounding mountains. Secondary bedrooms are well sized, including thoughtfully updated bath spaces. Outside, enjoy a charming interior courtyard, covered backyard patio, large lawn and half basketball court. Multiple outdoor seating areas take advantage of the home's setting and views. Located within one of Summerlin's most desirable guard-gated communities with convenient access to Downtown Summerlin, Red Rock Canyon, dining, shopping and more.
Property Features
Property Type: Residential - Single Family
Cooling: Central Air, Electric
Fireplaces: 1
Garage: 3 car attached
Heating: Central, Gas
Home Style: Two Story
Lot Size: 0.21 Acres
Roof Type: Tile
Stories: 2.0
Taxes: $9,061
Year Built: 2004
Amenities
Bathroom on Main Level
Bedroom on Main Level
Barbecue
Courtyard
Private Yard
Water Feature
Feature Descriptions
Appliances: Built-In Gas Oven, Convection Oven, Double Oven, Dryer, Disposal, Microwave, Refrigerator, Washer
Association Amenities: Basketball Court, Clubhouse, Gated, Playground, Park, Racquetball, Guard
Days on Site: 3
Fencimg: Block, Back Yard
Fireplace: Family Room, Gas
Flooring: Carpet, Luxury Vinyl Plank, Tile
HOA Fee: 900/ Quarterly
Laundry: Electric Dryer Hookup, Gas Dryer Hookup, Main Level
Lot: Back Yard, Front Yard, Sprinklers In Front, < 1/4 Acre
Parcel#: 164-02-110-009
Parking: Attached, Garage, Private
Parking Notes: Attached, Garage, Private
Sewer: Public Sewer
Utilities: Underground Utilities
Water: Public
Window: Double Pane Windows
Room Sizes
Bedroom 5: 12 X 17
Den: 14 X 18
Kitchen: 23 X 15
Living Room: 23 X 20
Bedroom 4: 13 X 17
Bedroom 3: 11 X 14
Bedroom 2: 15 X 15
Primary Bedroom: 25 X 17
Local Schools
High School: Palo Verde
Middle School: Fertitta Frank & Victoria
Elementary School: Goolsby, Judy & John,Goolsby, Judy & Joh
Listed By / Shown By
Listed By
Agency Name: Real Broker LLC
Agent Name: Angela K. Tina
Shown By
Agency Title: Wardley Real Estate
Agency Phone: 702-256-4900

Estimate Your Payment
Estimated Payment
$ 9,795.15 per month $8,398.69 Principal & Interest $755.08 Property Tax $641.38 Homeowner's Insurance
1920 Alcova Ridge Drive | MLS# 2818462
This single family home located at 1920 Alcova Ridge Drive, Las Vegas, NV 89135 is currently listed for sale with an asking price of $2,199,000. This property was built in 2004 and has 5 bedrooms and 4 full and 1 partial baths with 4130 sq. ft. Alcova Ridge Drive is located in the Red Rock Cntry Club At Summerlin subdivision. Search Red Rock Cntry Club At Summerlin real estate on www.wardleyre.com today.