
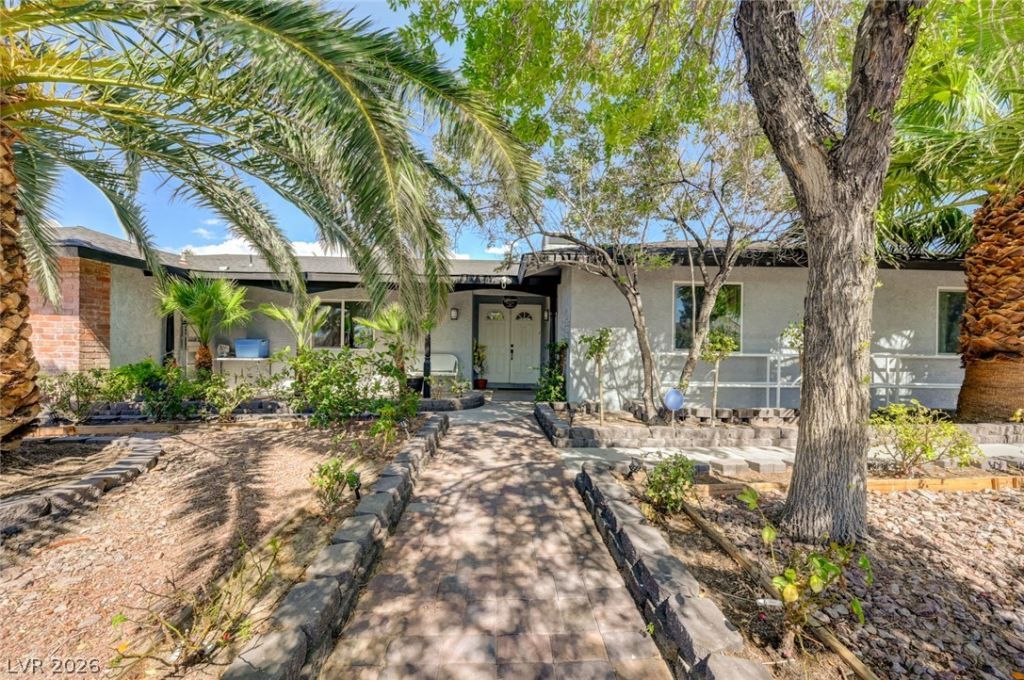
BEDS4
BATHS2 full
SQUARE FEET2,180
MLS#2802267
STATUSActive
PROPERTY TYPEResidential - Single Family
SUBDIVISIONStonehaven
Property Description
Come discover this beautiful upgraded 2,180 Sf home designed for comfort and style! Gorgeous fully renovated home with pool and spa. 4 bedrooms, 2 full baths, attached 2 car garage with additional carport. Outstanding upgraded kitchen with all the stainless steel appliances, recessed lighting, pretty pendant lighting over the the large breakfast counter. Primary suite includes a tub to really relax in complete with jets for that spa-like experience. Secondary bedrooms are all spacious. Step outside to your private backyard oasis, complete with a sparkling pool , relaxing spa and low- maintenance desert landscaping. Tent-stye cabana conveys with the home. Covered patio with ceiling fans to create an inviting and comfortable outdoor space.
Property Features
Property Type: Residential - Single Family
Cooling: Central Air, Electric
Fireplaces: 1
Garage: 1
Heating: Central, Gas, High Efficiency
Home Style: One Story
Lot Size: 0.27 Acres
Roof Type: Composition, Shingle
Stories: 1.0
Taxes: $1,871
Year Built: 1974
Amenities
Bedroom on Main Level
Ceiling Fan(s)
Primary Downstairs
Patio
Private Yard
Feature Descriptions
Appliances: Built-In Electric Oven, Dishwasher, Disposal, Microwave, Refrigerator, Water Purifier
Fencimg: Full, RV Gate
Fireplace: Electric, Primary Bedroom
Flooring: Ceramic Tile
Laundry: Gas Dryer Hookup, Main Level
Lot: Landscaped, Rocks, < 1/4 Acre
Parcel#: 139-19-318-046
Parking: Attached Carport, Detached, Epoxy Flooring, Garage, Guest, Open, Private
Parking Notes: Attached Carport, Detached, Epoxy Flooring, Garage, Gu
Patio/Porch: Covered, Patio
Pool: In Ground, Private, Pool/Spa Combo
Sewer: Public Sewer
Spa: Yes
Swimming Pool: Yes
Utilities: Cable Available
Water: Public
Window: Double Pane Windows
Room Sizes
Living Room: 10 X 30
Kitchen: 10 X 20
Bedroom 3: 10 X 10
Bedroom 2: 10 X 10
Primary Bedroom: 10 X 20
Local Schools
High School: Western
Middle School: Brinley J. Harold
Elementary School: Twin Lakes,Twin Lakes
Listed By / Shown By
Listed By
Agency Name: Executive Realty Services
Agency Contact: (725) 343-0089
Agent Name: Flavio Rayas
Shown By
Agency Title: Wardley Real Estate
Agency Phone: 702-256-4900

Estimate Your Payment
Estimated Payment
$ 2,869.17 per month $2,520.75 Principal & Interest $155.92 Property Tax $192.50 Homeowner's Insurance
1920 Parkchester Drive | MLS# 2802267
This single family home located at 1920 Parkchester Drive , Las Vegas, NV 89108 is currently listed for sale with an asking price of $660,000. This property was built in 1974 and has 4 bedrooms and 2 full baths with 2180 sq. ft. Parkchester Drive is located in the Stonehaven subdivision. Search Stonehaven real estate on www.wardleyre.com today.