
BEDS5
BATHS2 full 1 partial
SQUARE FEET3,983
MLS#2175808
STATUSActive
PROPERTY TYPEResidential - Single Family
SUBDIVISIONSHADOW VALLEY ESTATE
SCHOOLOgden
Property Description
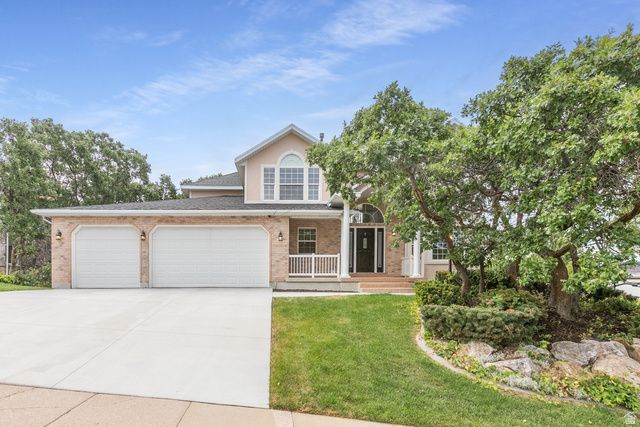
Beautifully updated home in the highly desirable Shadow Valley area! This spacious 5-bedroom home is bright, clean, and move-in ready with fresh interior paint, new carpet, hardwood and tile flooring, and updated bathrooms. The generous primary suite features a spacious bath with a jetted tub, while the finished basement offers additional living space and a second kitchen-great for entertaining or extended living. Other highlights include a gas fireplace, central air, ample storage, and an attached 3-car garage with additional shop space. Outside, enjoy the beautifully landscaped .31-acre lot, deck, mountain views. Located in a quiet, established neighborhood near Shadow Valley Elementary. This one has a lot to offer-show today! Square footage figures are provided as a courtesy estimate only and were obtained from Appraisal. Buyer is advised to obtain an independent measurement.
Property Features
Property Type: Residential - Single Family
Basement: Entrance
Cooling: Central Air
Fenced: Yes
Fireplaces: 1
Garage: 3
Heating: Forced Air
Home Style: Stories: 2
Lot Size: 0.31 Acres
Roof Type: Asphalt
Stories: 3.0
Taxes: $4,418
Year Built: 1996
Amenities
Accessory Apt
Bar: Wet
Basement Apartment
Bath: Primary
Bath: Sep. Tub/Shower
Closet: Walk-In
Disposal
French Doors
Gas Log
Great Room
Jetted Tub
Kitchen: Second
Mother-in-Law Apt.
Range: Gas
Range/Oven: Free Stdng.
Vaulted Ceilings
Granite Countertops
Basement Entrance
Bay Box Windows
Double Pane Windows
Entry (Foyer)
Feature Descriptions
Appliances: Ceiling Fan, Microwave
Door Features: French Doors
Exterior: Brick, Stucco
Fireplace: Insert
Flooring: Carpet, Hardwood, Tile
Laundry: Electric Dryer Hookup
Lot: Curb & Gutter, Fenced: Part, Road: Paved, Sidewalks, Sprinkler: Auto-Full, Terrain: Grad Slope, View: Mountain
Lot Dimensions: 0.0x0.0x0.0
Other Equipment: Fireplace Insert, Window Coverings
Parcel#: 06-221-0002
Sewer: Sewer: Connected
Special View Info: Mountain(s)
Topography: Curb & Gutter, Fenced: Part, Road: Paved, Sidewalks, Sprinkler: Auto-Full, Terrain, Flat, Terrain: Grad Slope, View: Mountain
Utilities: Natural Gas Connected, Electricity Connected, Sewer Connected, Water Connected
Water: Culinary, Secondary
Window: Blinds, Part
Local Schools
High School: Ogden
Middle School: Mound Fort
Elementary School: Shadow Valley
School District: Ogden
Listed By / Shown By
Listed By
Agency Name: Berkshire Hathaway HomeServices Utah Properties (So Ogden)
Agency Phone: 801-781-2223
Shown By
Agency Title: Wardley Real Estate
Agency Phone: 702-256-4900

Estimate Your Payment
Estimated Payment
$ 3,652.85 per month $3,051.64 Principal & Interest $368.17 Property Tax $233.04 Homeowner's Insurance
1921 Anasazi Dr | MLS# 2175808
This single family home located at 1921 Anasazi Dr , Ogden, UT 84403 is currently listed for sale with an asking price of $799,000. This property was built in 1996 and has 5 bedrooms and 2 full and 1 partial baths with 3983 sq. ft. Anasazi Dr is located in the SHADOW VALLEY ESTATE subdivision within the Ogden school district. Search SHADOW VALLEY ESTATE real estate on www.wardleyre.com today.