
BEDS4
BATHS3 full
SQUARE FEET2,521
MLS#2835689
STATUSActive
PROPERTY TYPEResidential - Single Family
SUBDIVISIONEldorado R1-60 #13 Tm #21
Property Description
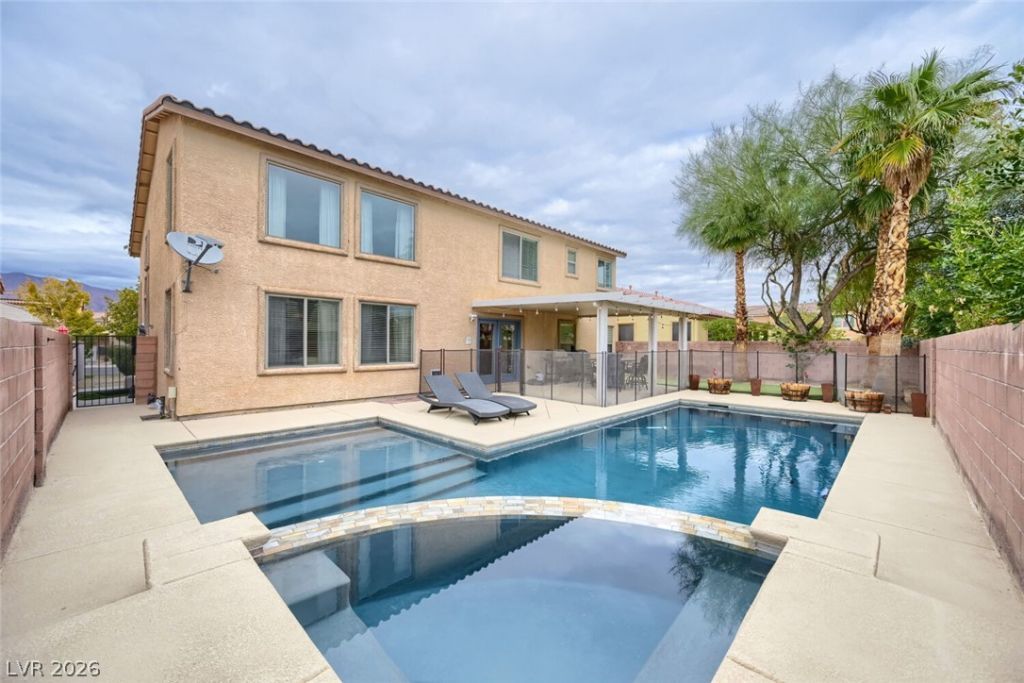
Experience the best of desert living at 1921 Gentle Bluff! This spacious 2-story home in desirable Eldorado offers 4 bedrooms, 3 bathrooms, and 2,521 sq ft of comfortable living space. Freshly painted throughout, the home features soaring 18-foot ceilings, an inviting open feel, and a versatile floor plan with a convenient downstairs bedroom. The oversized primary suite offers a relaxing retreat, complete with a beautifully remodeled bathroom. Step outside to your own private backyard oasis featuring a gorgeous heated pool and spa, covered patio, and putting green—perfect for entertaining, unwinding, and enjoying the Las Vegas sunshine. Additional updates include a brand-new water heater. Ideally located near parks, shopping, dining, and freeway access, with a low HOA of just $24/month. Enjoy the space, comfort, and resort-style backyard you've been looking for. Welcome home!
Property Features
Property Type: Residential - Single Family
Cooling: Central Air, Electric
Garage: 2
Heating: Central, Gas, Zoned
Home Style: Two Story
Lot Size: 0.14 Acres
Roof Type: Tile
Stories: 2.0
Taxes: $4,303
Year Built: 2007
Amenities
Bathroom on Main Level
Bedroom on Main Level
Ceiling Fan(s)
Full Bath on Main Level
Window Treatments
Barbecue
Patio
Private Yard
Feature Descriptions
Appliances: Built-In Electric Oven, Dryer, Dishwasher, Disposal, Microwave, Refrigerator, Washer
Days on Site: 1
Fencimg: Block, Back Yard
Flooring: Carpet, Tile
HOA Fee: 24/ Monthly
Laundry: Cabinets, Gas Dryer Hookup, Main Level, Laundry Room, Sink
Lot: Cul-De-Sac, Desert Landscaping, Landscaped, Rocks, < 1/4 Acre
Parcel#: 124-21-314-105
Parking: Attached, Finished Garage, Garage, Garage Door Opener, Guest, Open, Private, Storage
Parking Notes: Attached, Finished Garage, Garage, Garage Door Opener
Patio/Porch: Covered, Patio
Pool: Gas Heat, Heated, In Ground, Private
Sewer: Public Sewer
Spa: Yes
Swimming Pool: Yes
Utilities: Underground Utilities
Water: Public
Window: Blinds, Double Pane Windows
Room Sizes
Bedroom 4: 13 X 13
Bedroom 3: 12 X 12
Bedroom 2: 14 X 10
Primary Bedroom: 19 X 16
Local Schools
High School: Legacy
Middle School: Cram Brian & Teri
Elementary School: Goynes, Theron H & Naomi D,Goynes, Thero
Listed By / Shown By
Listed By
Agency Name: THE Brokerage A RE Firm
Agency Contact: (702) 466-3278
Agent Name: Joshua Burns
Shown By
Agency Title: Wardley Real Estate
Agency Phone: 702-256-4900

Estimate Your Payment
Estimated Payment
$ 2,804.62 per month $2,272.50 Principal & Interest $358.58 Property Tax $173.54 Homeowner's Insurance
1921 Gentle Bluff Court | MLS# 2835689
This single family home located at 1921 Gentle Bluff Court, North Las Vegas, NV 89084 is currently listed for sale with an asking price of $595,000. This property was built in 2007 and has 4 bedrooms and 3 full baths with 2521 sq. ft. Gentle Bluff Court is located in the Eldorado R1-60 #13 Tm #21 subdivision. Search Eldorado R1-60 #13 Tm #21 real estate on www.wardleyre.com today.