
BEDS3
BATHS2 full 1 partial
SQUARE FEET1,417
MLS#2822474
STATUSActive
PROPERTY TYPEResidential - Townhouse
SUBDIVISIONAmigo Trails
Property Description
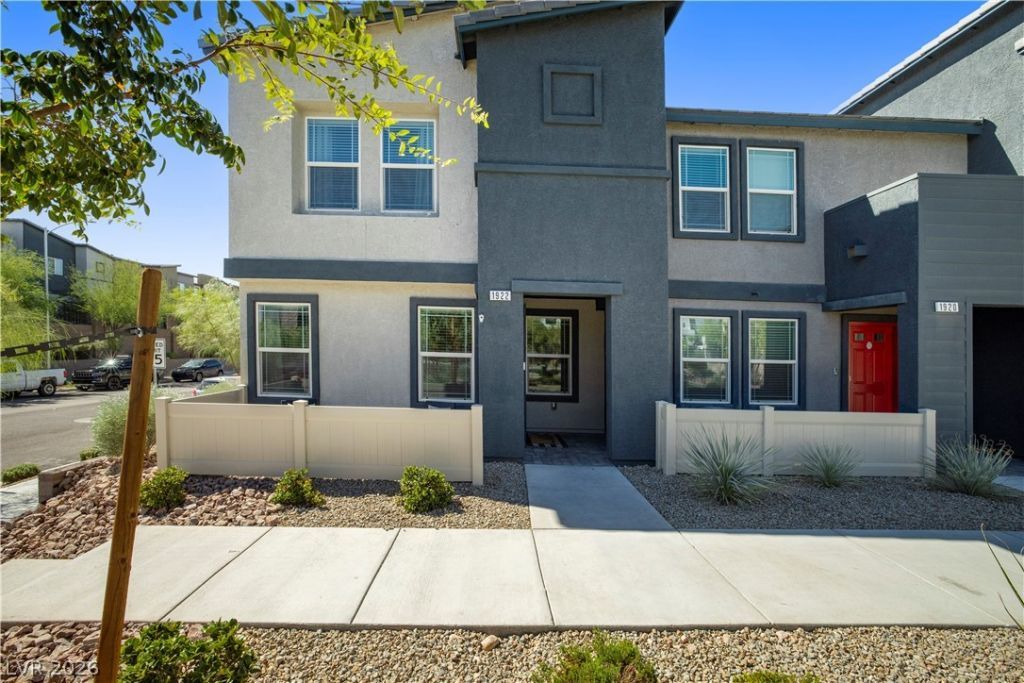
RARE 4.99% ASSUMABLE MORTGAGE WITH $0 DOWN for qualified buyers, save thousands in interest and set-up costs! Take advantage of this exceptional financing opportunity on a beautiful END-UNIT townhome in the desirable Willow Ranch community. This 3-bedroom, 2.5-bath home offers 1,417 sq. ft. plus a spacious upstairs loft. The open-concept main level features a bright great room, modern kitchen with breakfast bar, ample cabinetry and pantry, and an inviting dining area. Upstairs you'll find the primary suite with walk-in closet, two additional bedrooms, versatile loft and conveniently located laundry. As an end unit, the home offers added privacy and natural light, plus an attached 2-car garage. An excellent opportunity to own a move-in-ready home while potentially taking advantage of a below-market 4.99% mortgage rate! End-unit location, private front patio, greenbelt/park-facing setting, lots of windows/natural light, upstairs loft, and clean neutral interior.
Property Features
Property Type: Residential - Townhouse
Cooling: Central Air, Electric
Garage: 2
Heating: Central, Electric
Home Style: Two Story
Lot Size: 0.03 Acres
Roof Type: Tile
Stories: 2.0
Taxes: $3,670
Year Built: 2024
Amenities
Bathroom on Main Level
Window Treatments
None
Feature Descriptions
Appliances: Dryer, Electric Cooktop, Disposal, Microwave, Refrigerator, Washer
Association Amenities: Playground, Pool
Days on Site: 14
Fencimg: None
Flooring: Carpet, Laminate
HOA Fee: 179/ Monthly
Laundry: Electric Dryer Hookup, Upper Level
Lot: Corner Lot, Desert Landscaping, Landscaped
Parcel#: 191-10-314-006
Parking: Attached, Garage, Guest, Private
Parking Notes: Attached, Garage, Guest, Private
Pool: Association
Sewer: Public Sewer
Utilities: Underground Utilities
Water: Public
Window: Window Treatments
Room Sizes
Great Room: 14 X 13
Loft: 10 X 17
Bedroom 3: 10 X 10
Bedroom 2: 11 X 11
Primary Bedroom: 14 X 15
Local Schools
High School: Liberty
Middle School: Webb, Del E.
Elementary School: Ellis, Robert and Sandy,Ellis, Robert an
Listed By / Shown By
Listed By
Agency Name: Realty ONE Group, Inc
Agency Contact: (702) 533-1833
Agent Name: Craig Rombough
Shown By
Agency Title: Wardley Real Estate
Agency Phone: 702-256-4900

Estimate Your Payment
Estimated Payment
$ 1,888.56 per month $1,470.44 Principal & Interest $305.83 Property Tax $112.29 Homeowner's Insurance
1922 Alouette Vista Street | MLS# 2822474
This townhouse located at 1922 Alouette Vista Street, Henderson, NV 89044 is currently listed for sale with an asking price of $385,000. This property was built in 2024 and has 3 bedrooms and 2 full and 1 partial baths with 1417 sq. ft. Alouette Vista Street is located in the Amigo Trails subdivision. Search Amigo Trails real estate on www.wardleyre.com today.