
BEDS4
BATHS2 full
SQUARE FEET2,260
MLS#2800335
STATUSActive
PROPERTY TYPEResidential - Single Family
SUBDIVISIONCrestwood Homes Tr #4
Property Description
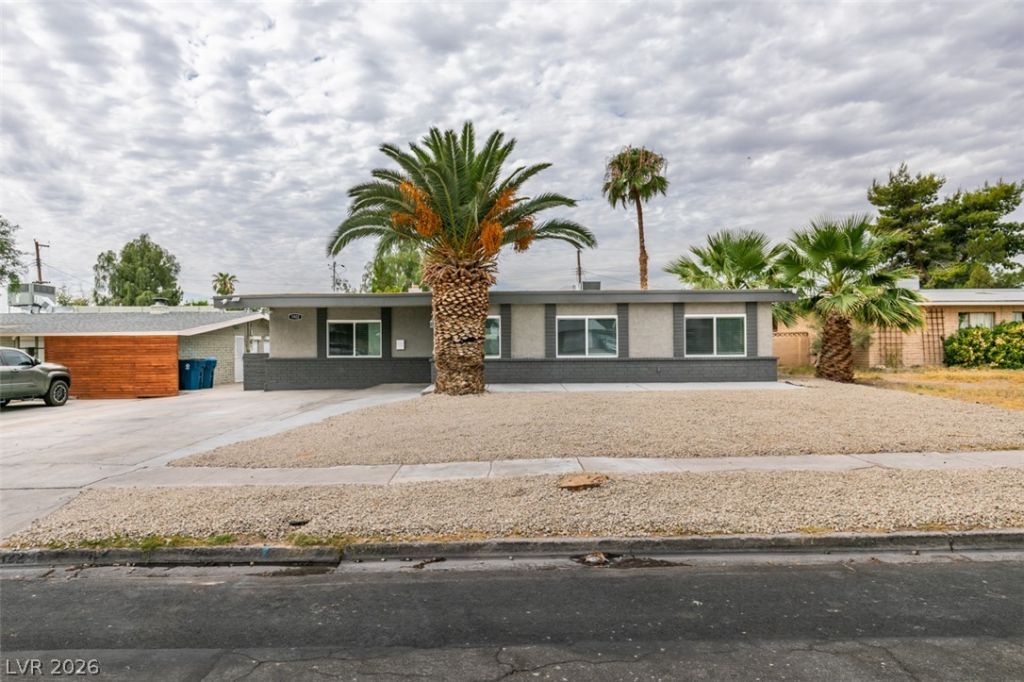
Classic charm, modern updates, and an unbeatable central Las Vegas location! This beautifully remodeled single-story home has been fully gutted and thoughtfully updated with all-new plumbing, new flooring, windows, cabinets, kitchen, and bathrooms. While the home retains its timeless character and charm, the major improvements offer comfort, style, and peace of mind. Nestled in the heart of Las Vegas, you'll enjoy convenient access to shopping, dining, entertainment, and major freeways. The expansive backyard is a standout feature, offering endless possibilities for outdoor living, entertaining, gardening, or future customization. Whether you're looking for a primary residence or an investment opportunity, thishome delivers updated living, great outdoor space, and a prime central location.
Property Features
Property Type: Residential - Single Family
Cooling: Central Air, Electric
Fireplaces: 1
Heating: Central, Electric
Home Style: One Story
Lot Size: 0.19 Acres
Roof Type: Foam
Stories: 1.0
Taxes: $1,427
Year Built: 1951
Amenities
Ceiling Fan(s)
Primary Downstairs
Window Treatments
Patio
Private Yard
Feature Descriptions
Appliances: Dryer, Electric Range, Disposal, Microwave, Refrigerator, Washer
Association Amenities: None
Days on Site: 2
Fencimg: Back Yard, Wood
Fireplace: Living Room, Wood Burning
Flooring: Carpet, Luxury Vinyl Plank
Laundry: Electric Dryer Hookup, Laundry Room
Lot: Desert Landscaping, Landscaped, Rocks, < 1/4 Acre
Parcel#: 162-02-517-034
Parking: Open, RV Potential, RV Access/Parking
Parking Notes: Open, RV Potential, RV Access/Parking
Patio/Porch: Patio
Sewer: Public Sewer
Special View Info: City, Mountain(s)
Utilities: Underground Utilities
Water: Public
Window: Blinds
Room Sizes
Living Room: 12 X 25
Dining Room: 12 X 13
Bedroom 4: 11 X 13
Bedroom 3: 13 X 20
Bedroom 2: 10 X 20
Primary Bedroom: 12 X 14
Local Schools
High School: Valley
Middle School: Martin Roy
Elementary School: Crestwood,Crestwood
Listed By / Shown By
Listed By
Agency Name: Keller Williams VIP
Agency Contact: clientsuccess@fernwood.team
Agent Name: Cleo Y Li
Shown By
Agency Title: Wardley Real Estate
Agency Phone: 702-256-4900

Estimate Your Payment
Estimated Payment
$ 1,882.53 per month $1,638.49 Principal & Interest $118.92 Property Tax $125.13 Homeowner's Insurance
1922 Houston Drive | MLS# 2800335
This single family home located at 1922 Houston Drive , Las Vegas, NV 89104 is currently listed for sale with an asking price of $429,000. This property was built in 1951 and has 4 bedrooms and 2 full baths with 2260 sq. ft. Houston Drive is located in the Crestwood Homes Tr #4 subdivision. Search Crestwood Homes Tr #4 real estate on www.wardleyre.com today.