
BEDS3
BATHS2 full 1 partial
SQUARE FEET3,137
MLS#2835251
STATUSActive
PROPERTY TYPERental - Single Family
SUBDIVISIONK B Home At South Edge Pod #1-2
Property Description
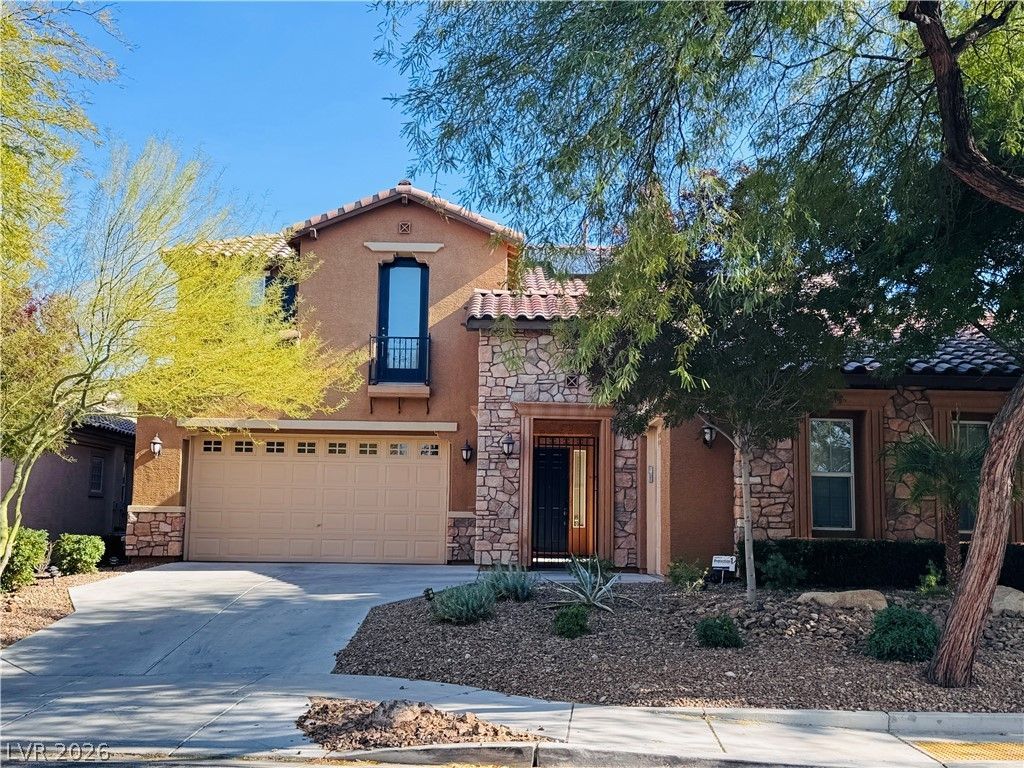
Experience upscale living in this stunning Tuscan-style estate located in one of Henderson's most sought-after master-planned communities, INSPIRADA. Ideally situated along a scenic walking trail, this beautiful home features a private gated entrance, soaring ceilings, custom finishes, plantation shutters, and abundant natural light throughout.The gourmet chef's kitchen is designed to impress, offering granite countertops, premium stainless steel appliances, and a large center island perfect for entertaining and everyday living. Spacious bedrooms with generous walk-in closets provide comfort and functionality.Additional upgrades include a water softening system and energy-saving solar panels, helping residents enjoy enhanced comfort while reducing monthly utility costs. The beautifully landscaped grounds, combined with a finished 2-car garage featuring epoxy flooring and ample storage, complete this exceptional rental opportunity.Enjoy all the parks, trails, pools, and community amenities that make Inspirada one of the most desirable places to live in.Available Now! Don't miss your opportunity to lease this exceptional home in the heart of Inspirada.
Property Features
Property Type: Rental - Single Family
Cooling: Central Air, Electric
Garage: 2
Heating: Central, Gas
Home Style: Two Story
Lot Size: 0.14 Acres
Roof Type: Tile
Stories: 2.0
Year Built: 2009
Amenities
Bathroom on Main Level
Ceiling Fan(s)
Window Treatments
Feature Descriptions
Appliances: Built-In Gas Oven, Double Oven, Dryer, Dishwasher, Gas Cooktop, Disposal, Refrigerator, Water Softener Owned, Water Softener, Washer/Dryer, Washer/DryerAllInOne, Washer
Association Amenities: Basketball Court, Jogging Path, Barbecue, Playground, Park, Pool, Spa/Hot Tub
Community Features: Pool
Days on Site: 2
Exterior: Frame, Stucco, Drywall
Fencimg: Block, Back Yard
Flooring: Carpet, Concrete, Ceramic Tile, Tile
Hot Tub: Yes
Laundry: Gas Dryer Hookup, Main Level, Laundry Room
Parcel#: 191-11-816-025
Parking: Garage, Private
Parking Notes: Garage, Private
Pool: Community
Swimming Pool: Yes
Utilities: Cable Available
Window: Blinds
Room Sizes
Loft: 15 X 13
Living Room: 15 X 12
Family Room: 18 X 15
Dining Room: 12 X 13
Bedroom 3: 12 X 12
Bedroom 2: 13 X 12
Primary Bedroom: 18 X 16
Local Schools
High School: Liberty
Middle School: Webb, Del E.
Elementary School: Ellis, Robert and Sandy,Ellis, Robert an
Listed By / Shown By
Listed By
Agency Name: AARE
Agency Contact: 888-322-4368
Agent Name: Somnath Rana
Shown By
Agency Title: Wardley Real Estate
Agency Phone: 702-256-4900

1924 Canvas Edge Drive | MLS# 2835251
This property located at 1924 Canvas Edge Drive , Henderson, NV 89044 is currently listed for rent with an asking price of $3,095 / Monthly. Search Henderson real estate on www.wardleyre.com today.