
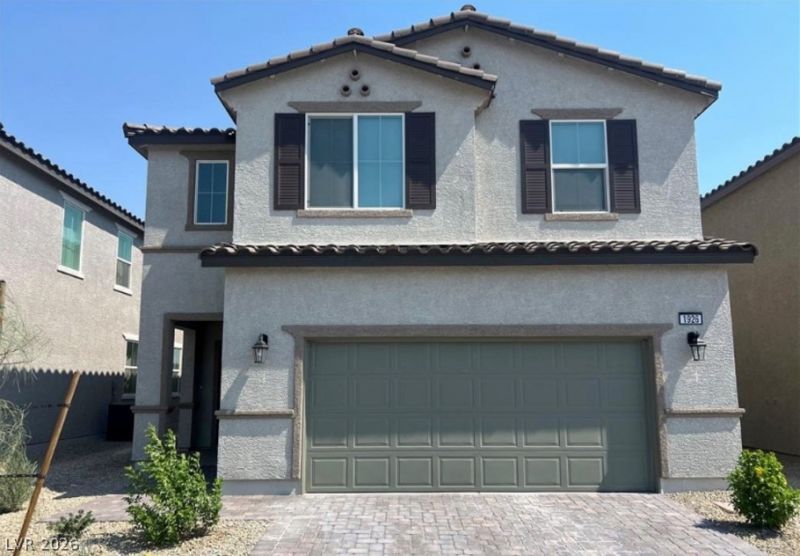
BEDS5
BATHS3 full 1 partial
SQUARE FEET2,893
MLS#2827205
STATUSActive
PROPERTY TYPERental - Single Family
SUBDIVISIONRancho Holly
Property Description
Beautiful, nearly new 5 bedrooms home built in late 2024, offering approximately 3000 SqFt. of living space, a whole-house air filtration system. Conveniently located with easy access to nearby parks, Walmart, shopping centers, grocery stores, restaurants, major freeways, downtown Las Vegas Strip, and Summerlin. Enjoy modern living in a convenient Las Vegas location.
Property Features
Property Type: Rental - Single Family
Cooling: Central Air, Electric, High Efficiency, Refrigerated,
Garage: 2
Heating: Central, Electric, High Efficiency
Home Style: Two Story
Lot Size: 0.09 Acres
Roof Type: Tile
Stories: 2.0
Year Built: 2024
Amenities
Bathroom on Main Level
Bedroom on Main Level
Full Bath on Main Level
Window Treatments
Programmable Thermostat
Handicap Accessible
Private Yard
Feature Descriptions
Appliances: Dryer, Dishwasher, ENERGY STAR Qualified Appliances, Electric Range, Disposal, Microwave, Refrigerator, Washer/Dryer, Washer/DryerAllInOne, Washer
Association Amenities: Gated, Barbecue, Playground, Park
Days on Site: 9
Exterior: Stucco
Fencimg: Brick, Back Yard
Flooring: Carpet, Tile
Laundry: Electric Dryer Hookup, Laundry Room, Upper Level
Lot: Desert Landscaping, Landscaped, < 1/4 Acre
Other Equipment: Water Softener Loop
Parcel#: 139-19-712-021
Parking: Epoxy Flooring, Finished Garage, Garage, Garage Door Opener, Open, Private, Storage, Guest
Parking Notes: Epoxy Flooring, Finished Garage, Garage, Garage Door
Sewer: Public Sewer
Utilities: Cable Not Available, Electricity Available
Window: Blinds
Room Sizes
Great Room: 19 X 15
Loft: 24 X 22
Kitchen: 23 X 17
Bedroom 5: 11 X 15
Bedroom 4: 12 X 16
Bedroom 3: 12 X 11
Bedroom 2: 14 X 14
Primary Bedroom: 16 X 15
Local Schools
High School: Western
Middle School: Prep Inst Charles I West Hall
Elementary School: Detwiler, Ollie,Detwiler, Ollie
Listed By / Shown By
Listed By
Agency Name: John Griffith Realty
Agency Contact: 702-722-6410
Agent Name: Tripitra Bovornthat
Shown By
Agency Title: Wardley Real Estate
Agency Phone: 702-256-4900

1926 Majalis Place | MLS# 2827205
This property located at 1926 Majalis Place, Las Vegas, NV 89106 is currently listed for rent with an asking price of $3,500 / Monthly. Search Las Vegas real estate on www.wardleyre.com today.