
BEDS1
BATHS1 full
SQUARE FEET660
MLS#2800975
STATUSActive
PROPERTY TYPEResidential - Townhouse
SUBDIVISIONGreenbriar Twnhs
Property Description
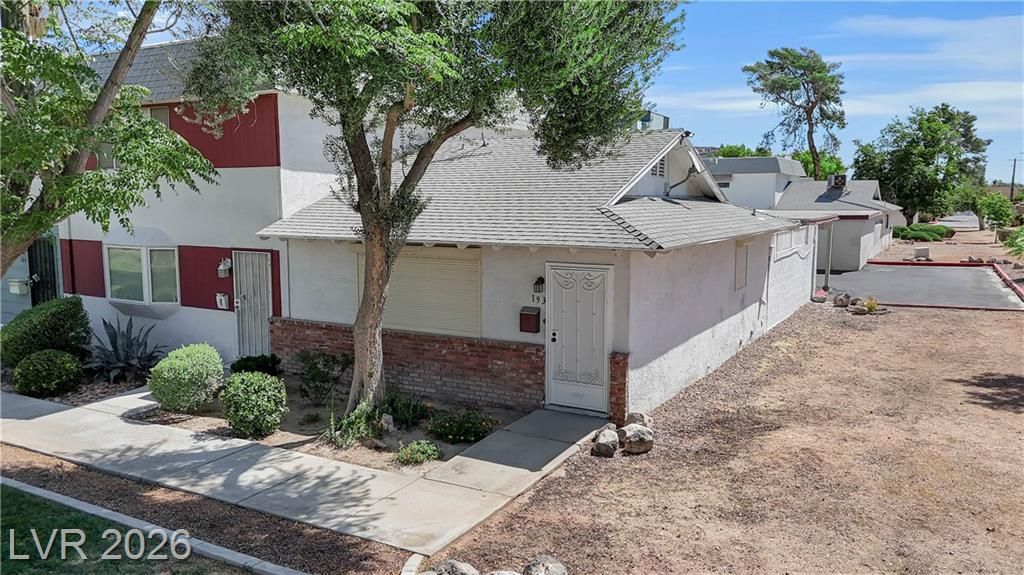
Discov?r an ?xc???t???n?l ?pportunity for comf?rtabl? living in this charming Las Vegas townhouse. Perfectly situated, this residence offers a harmonious blend of convenience and style. The efficient layout provides a welcoming atmosphere, emphasizing practicality and ease. The thoughtfully designed interior includes a full bathroom and a single bedroom, ensuring a private retreat. Interior features blinds, roladen shutters and ceiling fan(s) enhance comfort and light control. The compact yet functional living area of 660 square feet and a private courtyard is perfectly suited for modern living. Located in a desirable Las Vegas neighborhood, this property offers access to local amenities and the dynamic energy of the city. Embrace a lifestyle where every detail contributes to a pleasant and convenient living experience.
Property Features
Property Type: Residential - Townhouse
Cooling: Central Air, Electric
Heating: Central, Electric
Home Style: One Story
Lot Size: 0.04 Acres
Roof Type: Asphalt
Stories: 1.0
Taxes: $471
Year Built: 1969
Amenities
Ceiling Fan(s)
Primary Downstairs
Window Treatments
None
Feature Descriptions
Appliances: Dryer, Electric Cooktop, Disposal, Microwave, Refrigerator, Water Heater, Washer
Association Amenities: Pool
Community Features: Pool
Days on Site: 48
Fencimg: Block, Back Yard
Flooring: Tile
HOA Fee: 154/ Monthly
Laundry: Electric Dryer Hookup, Main Level
Lot: Front Yard, < 1/4 Acre
Parcel#: 161-07-415-037
Parking: Attached Carport, Assigned, Covered, Guest
Parking Notes: Attached Carport, Assigned, Covered, Guest
Pool: Community
Sewer: Public Sewer
Special View Info: None
Swimming Pool: Yes
Utilities: Electricity Available
Water: Public
Window: Blinds
Room Sizes
Living Room: 12 X 16
Dining Room: 8 X 8
Primary Bedroom: 13 X 13
Local Schools
High School: Chaparral
Middle School: Mack Jerome
Elementary School: Beckley, Will,Beckley, Will
Listed By / Shown By
Listed By
Agency Name: LIFE Realty District
Agency Contact: (702) 280-5747
Agent Name: Crystal Head
Shown By
Agency Title: Wardley Real Estate
Agency Phone: 702-256-4900

Estimate Your Payment
Estimated Payment
$ 696.60 per month $610.71 Principal & Interest $39.25 Property Tax $46.64 Homeowner's Insurance
193 Greenbriar Townhouse Way | MLS# 2800975
This townhouse located at 193 Greenbriar Townhouse Way, Las Vegas, NV 89121 is currently listed for sale with an asking price of $159,900. This property was built in 1969 and has 1 bedrooms and 1 full baths with 660 sq. ft. Greenbriar Townhouse Way is located in the Greenbriar Twnhs subdivision. Search Greenbriar Twnhs real estate on www.wardleyre.com today.