
BEDS4
BATHS3 full 1 partial
SQUARE FEET2,615
MLS#2799999
STATUSActive
PROPERTY TYPEResidential - Single Family
SUBDIVISIONAshtee By Kb Home
Property Description
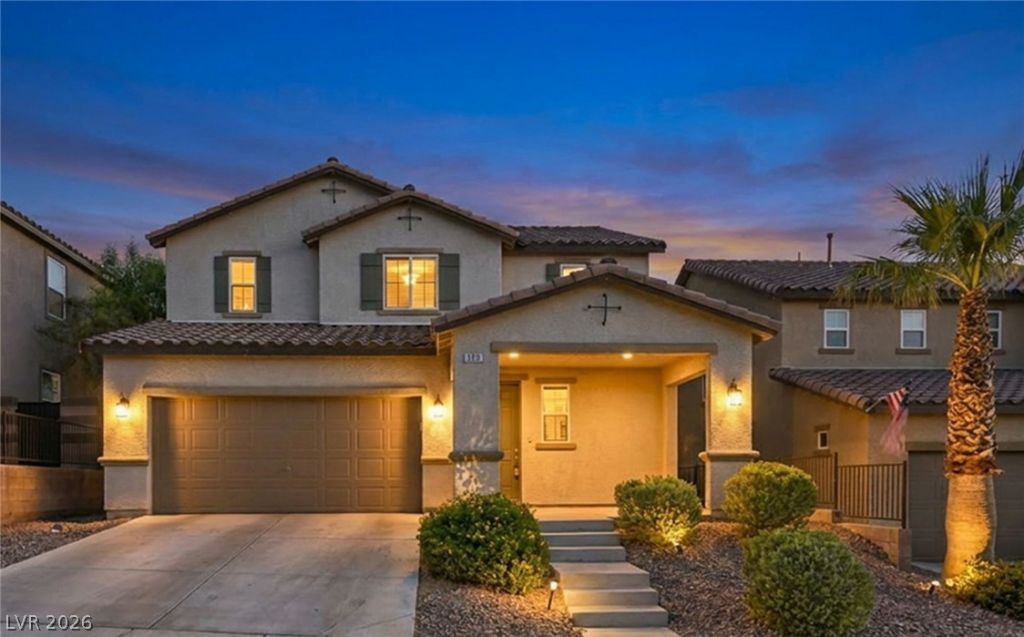
PRICE REDUCTION!!! Nestled at the end of a street, this beautiful property invites you to relax and enjoy the serene neighborhood. Explore this wonderful 4-bedroom home with an open and spacious layout. The main level features a bright living area that flows into the kitchen and dining space, plus a convenient downstairs bedroom with its own ensuite bathroom. The backyard offers a nice amount of space with an unique painted mural wall, ready for outdoor enjoyment. Upstairs opens to a large loft perfect for a second living area, office, or play space. The primary suite includes two closets and an ensuite bath. Two additional bedrooms upstairs feature reach-in closets and share a full guest bathroom. This home offers comfort, flexibility, and quick access to freeway, shopping and dining. Don't let this opportunity slip away - schedule your tour today & welcome home!
Property Features
Property Type: Residential - Single Family
Cooling: Central Air, Electric,2 Units
Garage: 2
Heating: Central, Gas, Multiple Heating Units
Home Style: Two Story
Lot Size: 0.10 Acres
Roof Type: Tile
Stories: 2.0
Taxes: $4,665
Year Built: 2012
Amenities
Bathroom on Main Level
Bedroom on Main Level
Ceiling Fan(s)
Full Bath on Main Level
Window Treatments
Programmable Thermostat
Barbecue
Porch
Private Yard
Feature Descriptions
Appliances: Built-In Gas Oven, Dryer, Dishwasher, Disposal, Gas Range, Microwave, Washer
Association Amenities: Playground
Days on Site: 101
Exterior: Drywall
Fencimg: Brick, Back Yard
Flooring: Carpet, Linoleum, Tile, Vinyl
HOA Fee: 68/ Monthly
Laundry: Electric Dryer Hookup, Gas Dryer Hookup, Main Level
Lot: Desert Landscaping, Sprinklers In Rear, Sprinklers In Front, Landscaped, Rocks, < 1/4 Acre
Parcel#: 178-23-115-050
Parking: Attached, Garage, Private
Parking Notes: Attached, Garage, Private
Patio/Porch: Porch
Sewer: Public Sewer
Utilities: Cable Available, Underground Utilities
Water: Public
Window: Blinds, Double Pane Windows
Room Sizes
Loft: 22 X 20
Kitchen: 13 X 17
Living Room: 24 X 16
Dining Room: 14 X 9
Bedroom 4: 11 X 14
Primary Bathroom: 8 X 10
Bedroom 3: 11 X 13
Bedroom 2: 10 X 15
Primary Bedroom: 15 X 19
Local Schools
High School: Foothill
Middle School: Mannion Jack & Terry
Elementary School: Newton, Ulis,Newton, Ulis
Listed By / Shown By

Listed By
Agency Name: Wardley Real Estate
Agent Name: Maggie Murillo
Agency Phone: (702) 810-4002
Estimate Your Payment
Estimated Payment
$ 2,814.23 per month $2,253.40 Principal & Interest $388.75 Property Tax $172.08 Homeowner's Insurance
193 Tuscan Shadow Street | MLS# 2799999
This single family home located at 193 Tuscan Shadow Street, Henderson, NV 89012 is currently listed for sale by Wardley Real Estate, with an asking price of $590,000. This property was built in 2012 and has 4 bedrooms and 3 full and 1 partial baths with 2615 sq. ft. Tuscan Shadow Street is located in the Ashtee By Kb Home subdivision. Search Ashtee By Kb Home real estate on www.wardleyre.com today.