
BEDS6
BATHS4 full
SQUARE FEET3,612
MLS#2819304
STATUSActive
PROPERTY TYPEResidential - Single Family
Property Description
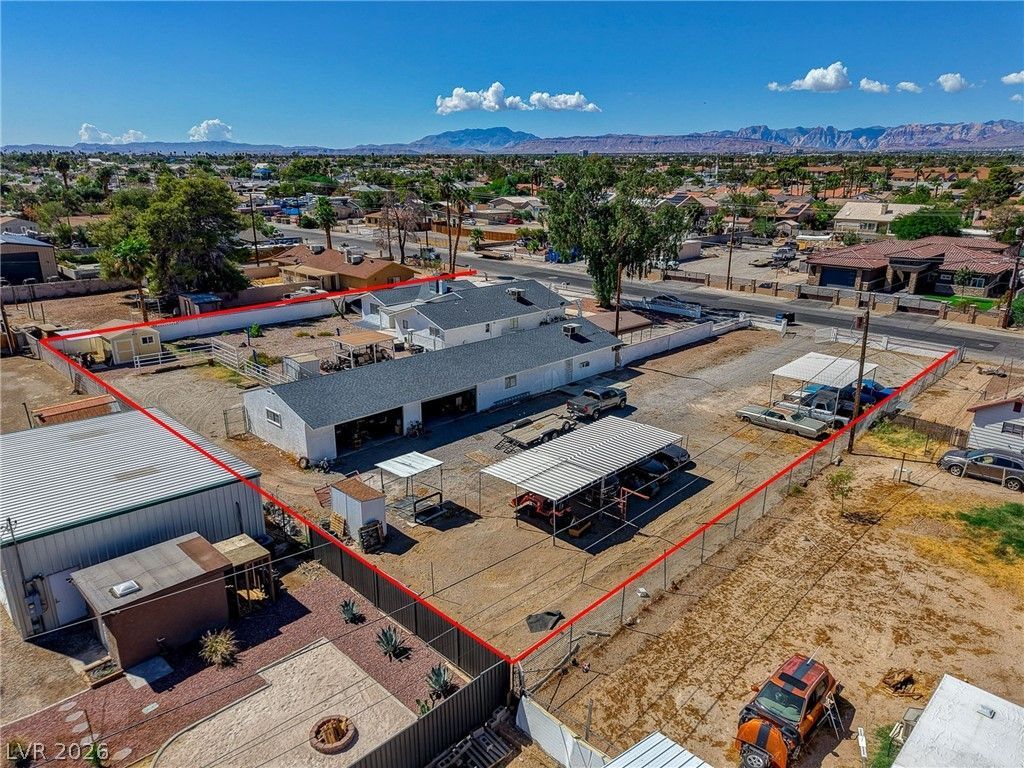
LAKE MEAD/JONES 0.81-ACRE, 3612sf, 1-STORY FULLY FENCED LAS VEGAS COMPOUND WITH A FOUR-BEDROOM MAIN RESIDENCE, DETACHED TWO-BEDROOM APARTMENT, FOUR-CAR GARAGE, EIGHT COVERED CARPORT SPACES AND EXPANSIVE VEHICLE/EQUIPMENT YARD SPACE!* NO HOA * No carpet in this 4-bedroom, three-bath main residence which is complemented by a detached apartment with separate entrance, living room, full kitchen, and full bathroom. The detached structure also includes an approximately 984-square-foot four-car garage. The property is thoughtfully divided into two area, with two separate entrance gates: the main residence and its private yard occupy one side, while the detached garage, guest quarters and expansive vehicle-storage yard occupy the other, with separate gated access. This exceptional layout preserves the residential setting while providing abundant room for RVs, trailers, equipment, work vehicles or a serious car collection. An outstanding opportunity for an owner-operator, flexible living arrangements or anyone needing substantial usable land without sacrificing a spacious home. New roof in 2025. Property is on City water and septic. All electric home. The open yard space, arena and an existing covered shade structure offer additional flexibility for equestrian use. Come and see!
Property Features
Property Type: Residential - Single Family
Cooling: Central Air, Electric
Fireplaces: 1
Garage: 4
Heating: Central, Electric
Home Style: One Story
Lot Size: 0.81 Acres
Roof Type: Composition, Shingle
Stories: 1.0
Taxes: $3,081
Year Built: 1979
Amenities
Bathroom on Main Level
Bedroom on Main Level
Ceiling Fan(s)
Full Bath on Main Level
Primary Downstairs
Additional Living Quarters
Circular Driveway
Courtyard
Porch
Patio
Private Yard
Feature Descriptions
Appliances: Built-In Electric Oven, Dishwasher, Electric Water Heater, Refrigerator
Association Amenities: None
Days on Site: 24
Exterior: Frame, Stucco, Drywall
Fencimg: Block, Full, Wrought Iron
Fireplace: Family Room, Wood Burning
Flooring: Carpet, Laminate
Laundry: Electric Dryer Hookup, Laundry Room
Lot: 1/4 to 1 Acre Lot, Easement, Landscaped, Rocks
Parcel#: 138-24-305-007
Parking: Detached Carport, Detached, Garage, Garage Door Opener, Open, Private, RV Gated, RV Access/Parking
Parking Notes: Detached Carport, Detached, Garage, Garage Door Opene
Patio/Porch: Covered, Patio, Porch
Sewer: Septic Tank
Special View Info: Mountain(s)
Utilities: Above Ground Utilities, Electricity Available, Septic Available
Water: Public
Room Sizes
Bedroom 6: 15 X 10
Bedroom 5: 15 X 12
Living Room: 15 X 13
Kitchen: 12 X 12
Family Room: 22 X 18
Dining Room: 12 X 11
Bedroom 4: 12 X 11
Bedroom 3: 12 X 11
Bedroom 2: 12 X 11
Primary Bedroom: 15 X 15
Local Schools
High School: Cheyenne
Middle School: Brinley J. Harold
Elementary School: Tobler, R. E.,Tobler, R. E.
Listed By / Shown By
Listed By
Agency Name: Keller Williams MarketPlace
Agency Contact: (702) 675-8211
Agent Name: Tania Michaels
Shown By
Agency Title: Wardley Real Estate
Agency Phone: 702-256-4900

Estimate Your Payment
Estimated Payment
$ 3,812.76 per month $3,303.71 Principal & Interest $256.75 Property Tax $252.29 Homeowner's Insurance
1930 Shadow Mountain Place | MLS# 2819304
This single family home located at 1930 Shadow Mountain Place, Las Vegas, NV 89108 is currently listed for sale with an asking price of $865,000. This property was built in 1979 and has 6 bedrooms and 4 full baths with 3612 sq. ft. Search Las Vegas real estate on www.wardleyre.com today.