
BEDS4
BATHS3 full
SQUARE FEET3,342
MLS#2826112
STATUSActive
PROPERTY TYPEResidential - Single Family
Property Description
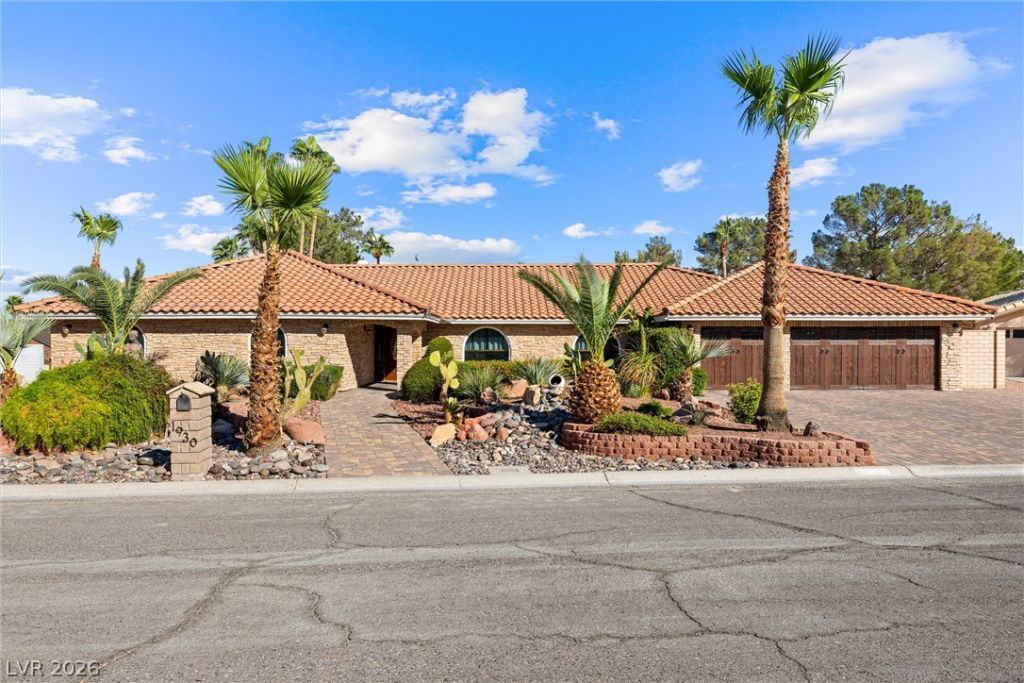
Your own private Las Vegas oasis on about half an acre with mountain views, on a very quiet, peaceful street minutes from shopping. This single story home, wrapped in custom brick veneer including the chimneys, offers 4 bedrooms, 3 full baths, a large living room, dining room and laundry room, plus a new chef's kitchen with granite island, double oven and electric and induction cooktops (convertible to gas). Resort backyard: rock themed pool and spa, waterfall, water slide, gas heater, custom gas fireplace and BBQ. 2022 Spanish tile roof (10 year workmanship warranty) and new windows (lifetime warranty), both assigned to the address. New A/C ductwork, two Trane HVAC units, new front door, Andersen French doors. Two wood burning fireplaces, surround sound, intercom, central vacuum, tile and wood floors. Phone control of cameras, pool and spa, WiFi, outdoor lighting, sprinklers, induction cooktop and garage doors; owned ADT equipment. Tesla charger with a second ready. Two car plus one car garage with custom wood look doors. RO and descaler water, IoT ready instant hot water, large shed, three attic accesses. Second story feasible with permits and city approval.
Property Features
Property Type: Residential - Single Family
Cooling: Central Air, Electric,2 Units
Fireplaces: 3
Garage: 3
Heating: Central, Electric, Multiple Heating Units
Home Style: One Story, Custom
Lot Size: 0.46 Acres
Roof Type: Tile
Stories: 1.0
Taxes: $3,426
Year Built: 1986
Amenities
Bathroom on Main Level
Bedroom on Main Level
Ceiling Fan(s)
Full Bath on Main Level
Intercom
Primary Downstairs
Window Treatments
Central Vacuum
Built-in Barbecue
Barbecue
Patio
Private Yard
Shed
Irrigation Sprinklers
Feature Descriptions
Appliances: Built-In Electric Oven, Double Oven, Dryer, Dishwasher, Electric Cooktop, Disposal, Instant Hot Water, Microwave, Refrigerator, Water Softener Owned, Tankless Water Heater, Water Purifier, Washer
Association Amenities: None
Days on Site: 27
Exterior: Brick
Fencimg: Block, Back Yard
Fireplace: Family Room, Gas, Living Room, Outside, Wood Burning
Flooring: Hardwood, Tile
Laundry: Gas Dryer Hookup, Main Level, Laundry Room
Lot: 1/4 to 1 Acre Lot, Corner Lot, Sprinklers In Rear, Sprinklers In Front, Landscaped, No Rear Neighbors
Other Equipment: Intercom
Parcel#: 163-04-702-010
Parking: Attached, Electric Vehicle Charging Station(s), Garage, Garage Door Opener, Inside Entrance, Private
Parking Notes: Attached, Electric Vehicle Charging Station(s), Gara
Patio/Porch: Covered, Patio
Pool: Gas Heat, In Ground, Private, Pool/Spa Combo, Waterfall
Sewer: Septic Tank
Spa: Yes
Spa: In Ground
Special View Info: Park/Greenbelt, Mountain(s)
Swimming Pool: Yes
Utilities: Cable Available, Septic Available
Water: Public
Window: Blinds, Double Pane Windows, Window Treatments
Room Sizes
Living Room: 20 X 18
Dining Room: 14 X 12
Family Room: 18 X 16
Bedroom 4: 10 X 10
Bedroom 3: 12 X 10
Bedroom 2: 12 X 12
Primary Bedroom: 16 X 14
Local Schools
High School: Bonanza
Middle School: Johnson Walter
Elementary School: Derfelt, Herbert A.,Derfelt, Herbert A.
Listed By / Shown By
Listed By
Agency Name: Realty ONE Group, Inc
Agency Contact: (702) 265-7118
Agent Name: Damon Caldwell
Shown By
Agency Title: Wardley Real Estate
Agency Phone: 702-256-4900

Estimate Your Payment
Estimated Payment
$ 4,807.59 per month $4,201.25 Principal & Interest $285.50 Property Tax $320.83 Homeowner's Insurance
1930 Ski Slope Circle | MLS# 2826112
This single family home located at 1930 Ski Slope Circle, Las Vegas, NV 89117 is currently listed for sale with an asking price of $1,100,000. This property was built in 1986 and has 4 bedrooms and 3 full baths with 3342 sq. ft. Search Las Vegas real estate on www.wardleyre.com today.