
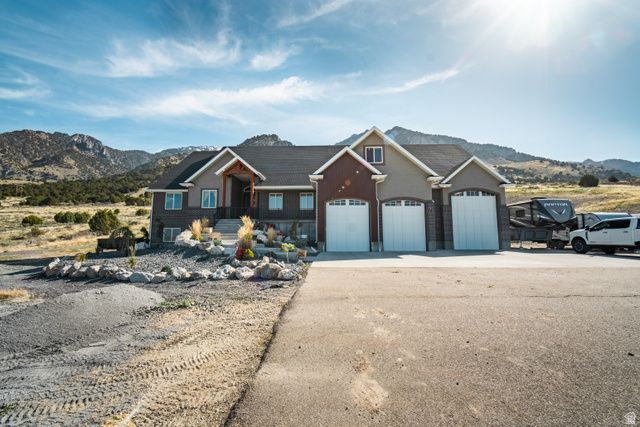
BEDS7
BATHS4 full 1 partial
SQUARE FEET7,049
MLS#2150292
STATUSActive
PROPERTY TYPEResidential - Single Family
SUBDIVISIONCALLS FORT ESTATES
SCHOOLBox Elder
Property Description
Experience unmatched country living with this one-of-a-kind property featuring a private dirt bike track, expansive pasture ground, and direct access to hiking and riding trails leading into the canyon. Take in sweeping views of Box Elder County from picture windows that frame the natural beauty. Inside, a thoughtful layout offers a hidden butler's pantry, spacious entertaining areas, and a luxurious primary suite with his-and-hers closets, a walk-in shower, and a soaker tub with a view. Enjoy large bedrooms, multiple gathering spaces, a walk-out basement with apartment potential, in-home gym, walk-in safe, oversized RV garage, and abundant storage throughout. This property offers so much and is move in ready, you really must see it in person! Square footage figures are provided as a courtesy estimate only and were obtained from county records. Buyer is advised to obtain an independent measurement.
Property Features
Property Type: Residential - Single Family
Basement: Yes
Basement: Full
Cooling: Central Air
Fireplaces: 1
Garage: 4 car attached
Heating: Forced Air, Gas: Central, >= 95% efficiency
Home Style: Rambler/Ranch
Lot Size: 8.97 Acres
Roof Type: Asphalt
Stories: 3.0
Taxes: $4,600
Year Built: 2018
Amenities
Bar: Dry
Bar: Wet
Basement Apartment
Bath: Primary
Bath: Sep. Tub/Shower
Closet: Walk-In
Den/Office
Disposal
French Doors
Gas Log
Great Room
Kitchen: Second
Oven: Double
Range: Countertop
Range: Gas
Granite Countertops
Video Camera(s)
Smart Thermostat(s)
Double Pane Windows
Entry (Foyer)
Horse Property
Patio: Covered
Porch: Open
Walkout
Patio: Open
Feature Descriptions
Accessibility: Accessible Hallway(s), Single Level Living
Appliances: Ceiling Fan, Microwave, Range Hood
Days on Site: 19
Door Features: French Doors
Exterior: Clapboard/Masonite, Stone, Stucco
Fireplace: Fireplace Equipment
Flooring: Carpet, Laminate
HOA Fee: 500/ Annually
Laundry: Electric Dryer Hookup
Lot: Road: Paved, Secluded, Sprinkler: Auto-Full, Terrain: Hilly, Terrain: Mountain, View: Mountain, View: Valley, Private
Lot Dimensions: 0.0x0.0x0.0
Other Equipment: Fireplace Equipment, Window Coverings
Parcel#: 04-107-0026
Parking: Covered, Rv Parking
Parking Notes: Covered, Rv Parking
Patio/Porch: Covered, Porch: Open, Patio: Open
Sewer: Septic Tank
Special View Info: Mountain(s), Valley
Topography: Road: Paved, Secluded Yard, Sprinkler: Auto-Full, Terrain: Hilly, Terrain: Mountain, View: Mountain, View: Valley, Private
Utilities: Natural Gas Connected, Electricity Connected, Sewer: Septic Tank, Water Connected
Water: Culinary, Irrigation
Window: Shades
Local Schools
High School: Box Elder
Middle School: Box Elder
Elementary School: Century
School District: Box Elder
Listed By / Shown By
Listed By
Agency Name: Cornerstone Real Estate Professionals, LLC
Agency Phone: 435-787-8683
Shown By
Agency Title: Wardley Real Estate
Agency Phone: 702-256-4900

Estimate Your Payment
Estimated Payment
$ 7,367.90 per month $6,489.03 Principal & Interest $383.33 Property Tax $495.54 Homeowner's Insurance
1930 W 5900 N | MLS# 2150292
This single family home located at 1930 W 5900 N, Brigham City, UT 84302 is currently listed for sale with an asking price of $1,699,000. This property was built in 2018 and has 7 bedrooms and 4 full and 1 partial baths with 7049 sq. ft. W 5900 N is located in the CALLS FORT ESTATES subdivision within the Box Elder school district. Search CALLS FORT ESTATES real estate on www.wardleyre.com today.