
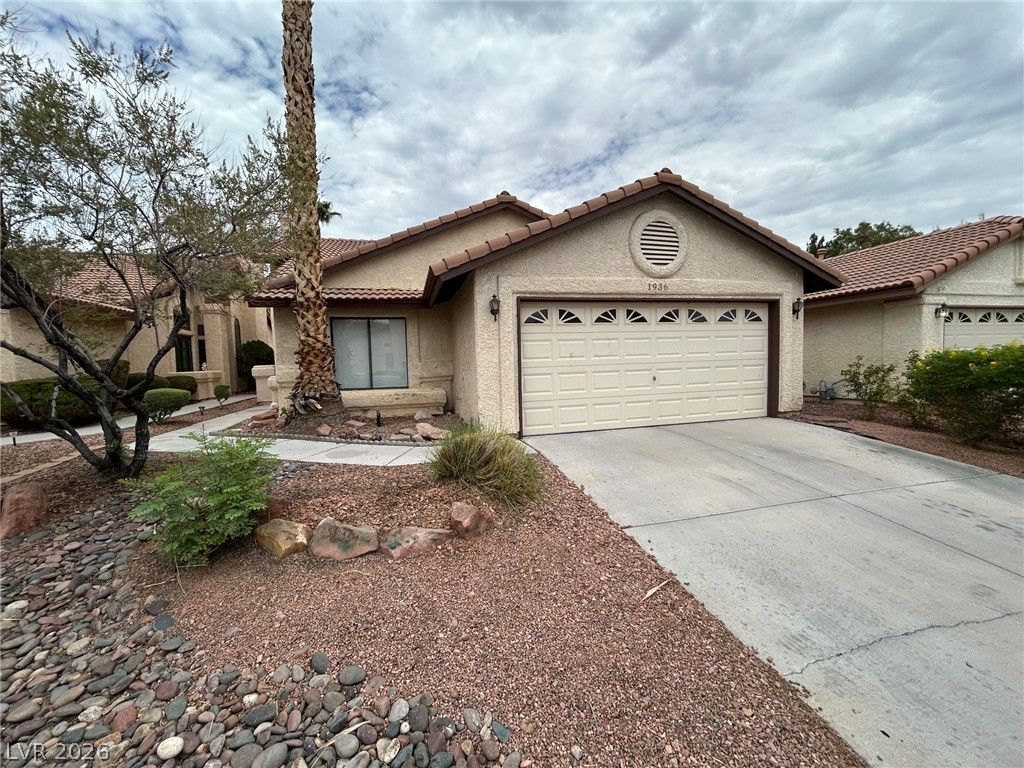
BEDS2
BATHS2 full
SQUARE FEET1,264
MLS#2797752
STATUSPending
PROPERTY TYPERental - Single Family
SUBDIVISIONWilton Commons
Property Description
Discover comfort and convenience in this well-maintained 2-bedroom, 2.5-bath home located in the heart of Henderson. This inviting residence features a bright, open floor plan with spacious living and dining areas, beautiful bamboo flooring throughout the main living spaces, and a well-appointed kitchen with ample cabinet space and all appliances included. The primary suite offers a walk-in closet and a private en-suite bath with dual sinks, a separate soaking tub, and a walk-in shower. Step outside to a low-maintenance backyard featuring a covered patio and a sparkling pool, perfect for relaxing or entertaining during the summer months. Conveniently located near shopping, dining, parks, schools, and easy freeway access, this home offers the perfect combination of comfort, style, and convenience.
Property Features
Property Type: Rental - Single Family
Cooling: Central Air, Electric
Fireplaces: 1
Garage: 2
Heating: Central, Gas
Home Style: One Story
Lot Size: 0.11 Acres
Roof Type: Tile
Stories: 1.0
Year Built: 1987
Amenities
Ceiling Fan(s)
Window Treatments
Feature Descriptions
Appliances: Dryer, Dishwasher, Disposal, Gas Range, Microwave, Refrigerator, Washer/Dryer, Washer/DryerAllInOne, Washer
Days on Site: 12
Exterior: Frame, Stucco
Fencimg: Block, Back Yard
Fireplace: Gas, Living Room
Flooring: Carpet, Laminate, Tile
Laundry: Gas Dryer Hookup, Laundry Room
Parcel#: 178-08-513-074
Parking: Garage, Private
Parking Notes: Garage, Private
Pets Allowed: Yes, Negotiable
Swimming Pool: Yes
Utilities: Cable Available
Window: Blinds
Room Sizes
Living Room: 12 X 18
Dining Room: 8 X 9
Bedroom 2: 11 X 13
Primary Bedroom: 16 X 16
Local Schools
High School: Green Valley
Middle School: Greenspun
Elementary School: McDoniel, Estes,McDoniel, Estes
Listed By / Shown By
Listed By
Agency Name: Brady Realty Group, LLC
Agency Contact: 702-818-5500
Agent Name: Heather Greenhalgh
Shown By
Agency Title: Wardley Real Estate
Agency Phone: 702-256-4900

1936 Old Mill Lane | MLS# 2797752
This property located at 1936 Old Mill Lane, Henderson, NV 89014 is currently listed for rent with an asking price of $1,881 / Monthly. Search Henderson real estate on www.wardleyre.com today.