
BEDS3
BATHS2 full 1 partial
SQUARE FEET1,909
MLS#2835441
STATUS(Bank Owned) - Active
PROPERTY TYPEResidential - Townhouse
SUBDIVISIONK B Home At South Edge Pod #1-2
Property Description
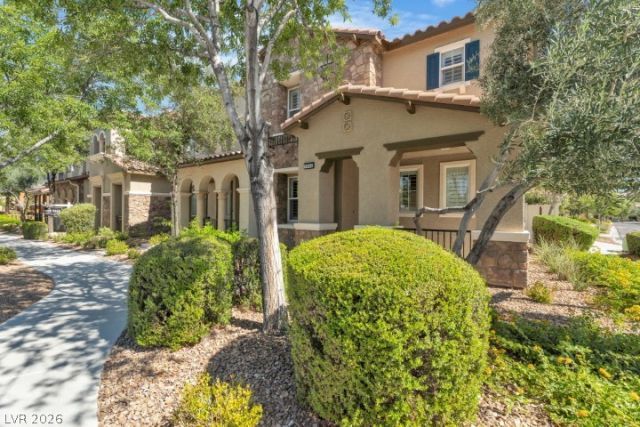
Discover this beautiful 3-bedroom, 2.5-bath corner townhome in the highly sought-after Inspirada community of Henderson. This spacious two-story home showcases an inviting open floor plan filled with natural light, along with the convenience of an attached garage. Situated on a corner lot, it combines charm with low-maintenance living. As a resident of Inspirada, you’ll enjoy a vibrant lifestyle with access to resort-style pools, scenic parks, playgrounds, basketball and tennis courts, and miles of walking trails. All of this in a thriving community conveniently located near shopping, dining, and freeway access. Don’t miss your chance to make this beautiful townhome yours!
Property Features
Property Type: Residential - Townhouse
Cooling: Central Air, Electric
Garage: 2
Heating: Central, None
Home Style: Two Story
Lot Size: 0.06 Acres
Roof Type: Tile
Stories: 2.0
Taxes: $2,271
Year Built: 2008
Amenities
Bathroom on Main Level
None
None
Feature Descriptions
Association Amenities: Basketball Court, Clubhouse, Barbecue, Playground, Pool, Tennis Court(s)
Community Features: Pool
Days on Site: 1
Fencimg: Block, Back Yard
Flooring: Carpet
HOA Fee: 255/ Quarterly
Laundry: None
Lot: Desert Landscaping, Landscaped, < 1/4 Acre
Parcel#: 191-11-815-014
Parking: Attached, Garage, Private
Parking Notes: Attached, Garage, Private
Pool: Association, Community
Sewer: Public Sewer
Swimming Pool: Yes
Utilities: Underground Utilities
Water: Public
Room Sizes
Bedroom 2: 10 X 11
Primary Bedroom: 18 X 15
Local Schools
High School: Liberty
Middle School: Webb, Del E.
Elementary School: Ellis, Robert and Sandy,Ellis, Robert an
Listed By / Shown By
Listed By
Agency Name: eXp Realty
Agency Contact: NVteam@HousingHustle.com
Agent Name: Erica Jade
Shown By
Agency Title: Wardley Real Estate
Agency Phone: 702-256-4900

Estimate Your Payment
Estimated Payment
$ 1,730.87 per month $1,432.25 Principal & Interest $189.25 Property Tax $109.38 Homeowner's Insurance
1936 Via Firenze | MLS# 2835441
This townhouse located at 1936 Via Firenze, Henderson, NV 89044 is currently listed for sale with an asking price of $375,000. This property was built in 2008 and has 3 bedrooms and 2 full and 1 partial baths with 1909 sq. ft. Via Firenze is located in the K B Home At South Edge Pod #1-2 subdivision. Search K B Home At South Edge Pod #1-2 real estate on www.wardleyre.com today.