
BEDS3
BATHS1 full 1 partial
SQUARE FEET1,247
MLS#2798955
STATUSActive
PROPERTY TYPEResidential - Single Family
SUBDIVISIONCrestwood Homes Tr #1
Property Description
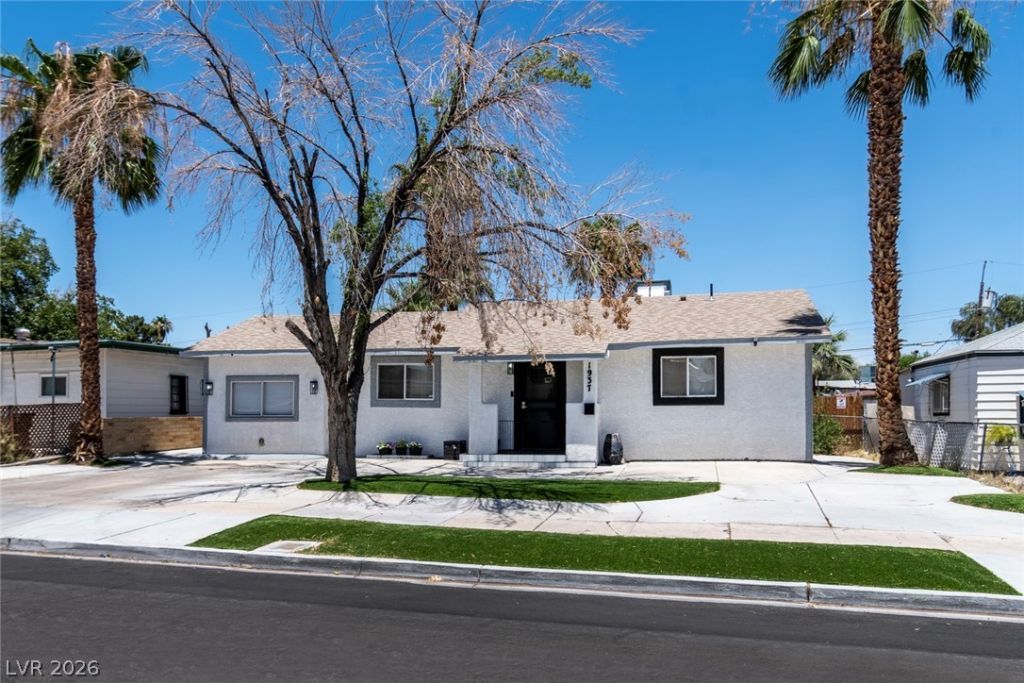
Discover a charming single-story ranch home in Las Vegas, offering an idyllic blend of comfort and convenience. This property presents a welcoming stucco facade, accented by mature trees and a neatly manicured artificial lawn, enhancing its curb appeal. The residence features three comfortable bedrooms and one full bathroom. Enjoy modern amenities, including a microwave and ceiling fans, ensuring year-round comfort. The interior boasts a seamless open-concept floorplan, featuring durable wood-look flooring and abundant natural light. The well-appointed kitchen is a highlight, equipped with granite countertops, stainless steel appliances, and a breakfast bar, perfect for culinary endeavors and casual dining. Step outside to a private outdoor oasis, complete with a covered patio, ideal for alfresco entertaining or quiet relaxation. The spacious backyard features vibrant green artificial turf, tall palm trees, and a fire pit, creating a perfect setting for gatherings. A functional outbuilding and a fenced yard with a shed provide ample storage and enhanced privacy. This property offers a lifestyle of ease and enjoyment, combining practical features with delightful outdoor living spaces.
Property Features
Property Type: Residential - Single Family
Cooling: Central Air, Electric
Heating: Central, Electric
Home Style: One Story
Lot Size: 0.20 Acres
Roof Type: Asphalt
Stories: 1.0
Taxes: $715
Year Built: 1949
Amenities
Bedroom on Main Level
Ceiling Fan(s)
Primary Downstairs
Window Treatments
Porch
Patio
Private Yard
Shed
Feature Descriptions
Appliances: Built-In Electric Oven, Dishwasher, Electric Range, Disposal, Microwave
Association Amenities: None
Days on Site: 20
Exterior: Drywall
Fencimg: Back Yard, Wood
Flooring: Luxury Vinyl Plank, Tile
Laundry: Electric Dryer Hookup, Laundry Room
Lot: 1/4 to 1 Acre Lot, Trees
Parcel#: 162-02-513-026
Parking: Open
Parking Notes: Open
Patio/Porch: Covered, Patio, Porch
Sewer: Public Sewer
Utilities: Electricity Available
Water: Public
Window: Blinds
Room Sizes
Bedroom 3: 10 X 11
Bedroom 2: 10 X 15
Kitchen: 10 X 12
Primary Bedroom: 10 X 13
Local Schools
High School: Valley
Middle School: Martin Roy
Elementary School: Crestwood,Crestwood
Listed By / Shown By
Listed By
Agency Name: Listing Masters LLC
Agency Contact: 702-582-7032
Agent Name: Zion Lovingier
Shown By
Agency Title: Wardley Real Estate
Agency Phone: 702-256-4900

Estimate Your Payment
Estimated Payment
$ 1,578.59 per month $1,411.24 Principal & Interest $59.58 Property Tax $107.77 Homeowner's Insurance
1937 Peyton Drive | MLS# 2798955
This single family home located at 1937 Peyton Drive, Las Vegas, NV 89104 is currently listed for sale with an asking price of $369,500. This property was built in 1949 and has 3 bedrooms and 1 full and 1 partial baths with 1247 sq. ft. Peyton Drive is located in the Crestwood Homes Tr #1 subdivision. Search Crestwood Homes Tr #1 real estate on www.wardleyre.com today.