
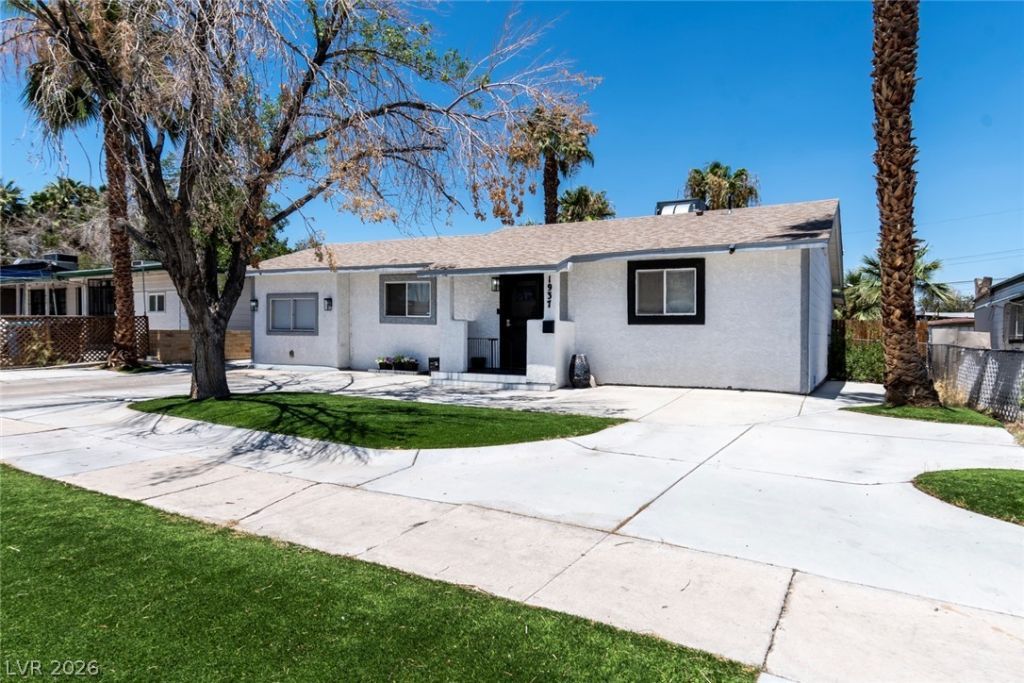
BEDS3
BATHS1 full 1 partial
SQUARE FEET1,247
MLS#2828555
STATUSActive
PROPERTY TYPEResidential - Single Family
SUBDIVISIONCrestwood Homes Tr #1
Property Description
Updated Las Vegas Home with Spacious Backyard and Exceptional Potential Conveniently located in central Las Vegas, this well-appointed home features an updated kitchen with granite countertops, updated bathrooms, a new HVAC system, new electrical, and new sewer plumbing. Situated on one of the neighborhood’s larger lots, the property offers a generously sized backyard with an oversized steel storage shed and ample space for outdoor entertaining, gardening, or creating a personalized outdoor retreat. The lot also offers potential for a future casita or additional structure, subject to zoning and applicable permitting requirements.Combining interior updates, significant system improvements, and versatile outdoor space, this property presents an excellent opportunity to make it your own. Schedule your private showing today and explore the possibilities!
Property Features
Property Type: Residential - Single Family
Cooling: Central Air, Electric
Heating: Central, Electric
Home Style: One Story
Lot Size: 0.20 Acres
Roof Type: Asphalt
Stories: 1.0
Taxes: $715
Year Built: 1949
Amenities
Bathroom on Main Level
Ceiling Fan(s)
Primary Downstairs
Window Treatments
Porch
Patio
Private Yard
Shed
Feature Descriptions
Appliances: Built-In Electric Oven, Dishwasher, Electric Range, Disposal, Microwave
Association Amenities: None
Days on Site: 5
Exterior: Drywall
Fencimg: Back Yard, Wood
Flooring: Luxury Vinyl Plank, Tile
Laundry: Electric Dryer Hookup, Laundry Room
Lot: 1/4 to 1 Acre Lot, Trees
Parcel#: 162-02-513-026
Parking: Open
Parking Notes: Open
Patio/Porch: Covered, Patio, Porch
Sewer: Public Sewer
Utilities: Electricity Available
Water: Public
Window: Blinds
Room Sizes
Kitchen: 10 X 12
Bedroom 3: 10 X 11
Bedroom 2: 10 X 15
Primary Bedroom: 10 X 13
Local Schools
High School: Valley
Middle School: Martin Roy
Elementary School: Crestwood,Crestwood
Listed By / Shown By
Listed By
Agency Name: Listing Masters LLC
Agency Contact: 702-582-7032
Agent Name: Zion Lovingier
Shown By
Agency Title: Wardley Real Estate
Agency Phone: 702-256-4900

Estimate Your Payment
Estimated Payment
$ 1,539.54 per month $1,374.96 Principal & Interest $59.58 Property Tax $105.00 Homeowner's Insurance
1937 Peyton Drive | MLS# 2828555
This single family home located at 1937 Peyton Drive, Las Vegas, NV 89104 is currently listed for sale with an asking price of $360,000. This property was built in 1949 and has 3 bedrooms and 1 full and 1 partial baths with 1247 sq. ft. Peyton Drive is located in the Crestwood Homes Tr #1 subdivision. Search Crestwood Homes Tr #1 real estate on www.wardleyre.com today.