
BEDS3
BATHS2 full
SQUARE FEET2,266
MLS#2797403
STATUSActive
PROPERTY TYPEResidential - Single Family
SUBDIVISIONGlenbrook 2
Property Description
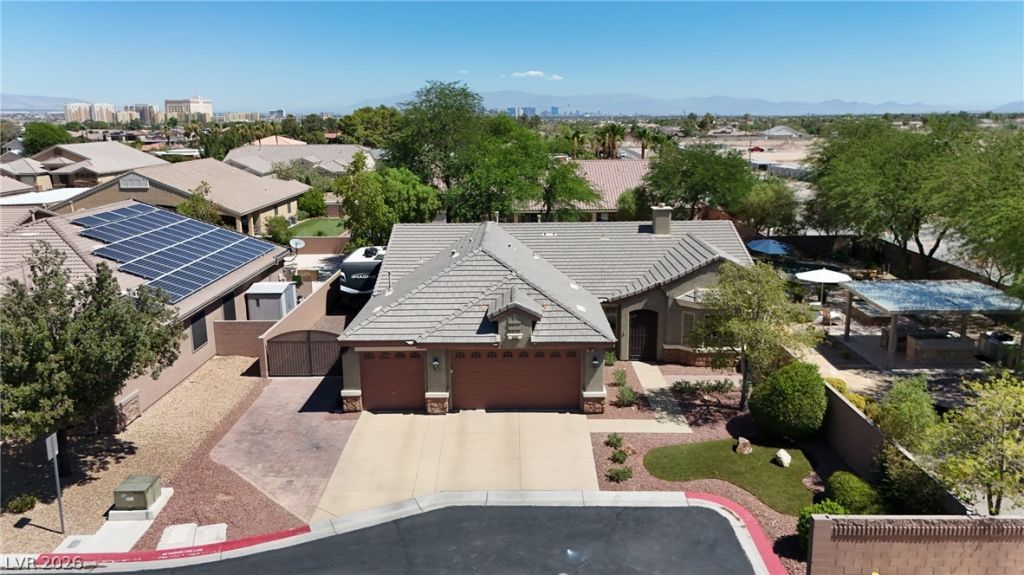
Welcome to your own private resort! Situated on nearly 1/2 acre in an intimate gated community of only nine homes, this exceptional property was designed for entertaining. The backyard is truly a destination, featuring a resort-style PebbleTec pool, expansive freestanding pavilion, outdoor kitchen with built-in BBQ, authentic wood-fired pizza oven, cozy fire pit, and multiple gathering spaces beneath mature shade trees. Inside, luxury vinyl plank flooring, plantation shutters throughout, and an open-concept floor plan create a warm and inviting atmosphere. The chef's kitchen showcases JennAir stainless steel appliances, a Bosch dishwasher, granite countertops, designer backsplash, custom cabinetry, and an oversized island perfect for entertaining. The spa-inspired primary bath has been beautifully remodeled, while gated RV parking with full hookups provides room for all your toys. A rare opportunity to own one of the area's most impressive homes.
Property Features
Property Type: Residential - Single Family
Cooling: Central Air, Electric,2 Units
Fireplaces: 1
Garage: 3 car attached
Heating: Central, Gas
Home Style: One Story
Lot Size: 0.44 Acres
Roof Type: Tile
Stories: 1.0
Taxes: $3,935
Year Built: 2007
Amenities
Ceiling Fan(s)
Primary Downstairs
Window Treatments
Programmable Thermostat
Patio
Private Yard
RV Hookup
Sprinkler/Irrigation
Feature Descriptions
Appliances: Built-In Electric Oven, Dryer, Dishwasher, Gas Cooktop, Disposal, Microwave, Refrigerator, Washer
Association Amenities: Gated, Security
Fencimg: Block, Back Yard, RV Gate
Fireplace: Gas, Great Room, Living Room, Multi-Sided
Flooring: Luxury Vinyl Plank
HOA Fee: 110/ Monthly
Laundry: Gas Dryer Hookup, Main Level, Laundry Room
Lot: 1/4 to 1 Acre Lot, Back Yard, Cul-De-Sac, Drip Irrigation/Bubblers, Landscaped, Synthetic Grass, Sprinklers Timer, Trees
Parcel#: 177-33-310-003
Parking: Attached, Epoxy Flooring, Garage, Garage Door Opener, Inside Entrance, Private, RV Hook-Ups, RV Gated, RV Access/Parking
Parking Notes: Attached, Epoxy Flooring, Garage, Garage Door Opener,
Patio/Porch: Covered, Patio
Pool: In Ground, Private
Sewer: Public Sewer
Swimming Pool: Yes
Utilities: Cable Available, Underground Utilities
Water: Public
Window: Double Pane Windows, Plantation Shutters, Window Treatments
Room Sizes
Den: 12 X 12
Dining Room: 15 X 9
Living Room: 13 X 12
Great Room: 22 X 19
Bedroom 3: 12 X 12
Bedroom 2: 13 X 10
Primary Bedroom: 16 X 14
Local Schools
High School: Liberty
Middle School: Silvestri
Elementary School: Bass, John C.,Bass, John C.
Listed By / Shown By
Listed By
Agency Name: RE/MAX CENTRAL
Agency Contact: 702-360-2030
Agent Name: Derek Delp
Shown By
Agency Title: Wardley Real Estate
Agency Phone: 702-256-4900

Estimate Your Payment
Estimated Payment
$ 3,821.85 per month $3,246.04 Principal & Interest $327.92 Property Tax $247.89 Homeowner's Insurance
194 Glenbrook Estates Drive | MLS# 2797403
This single family home located at 194 Glenbrook Estates Drive , Las Vegas, NV 89183 is currently listed for sale with an asking price of $849,900. This property was built in 2007 and has 3 bedrooms and 2 full baths with 2266 sq. ft. Glenbrook Estates Drive is located in the Glenbrook 2 subdivision. Search Glenbrook 2 real estate on www.wardleyre.com today.