
BEDS3
BATHS2 full
SQUARE FEET1,161
MLS#2832126
STATUSActive
PROPERTY TYPEResidential - Single Family
SUBDIVISIONFrancisco Park #11
Property Description
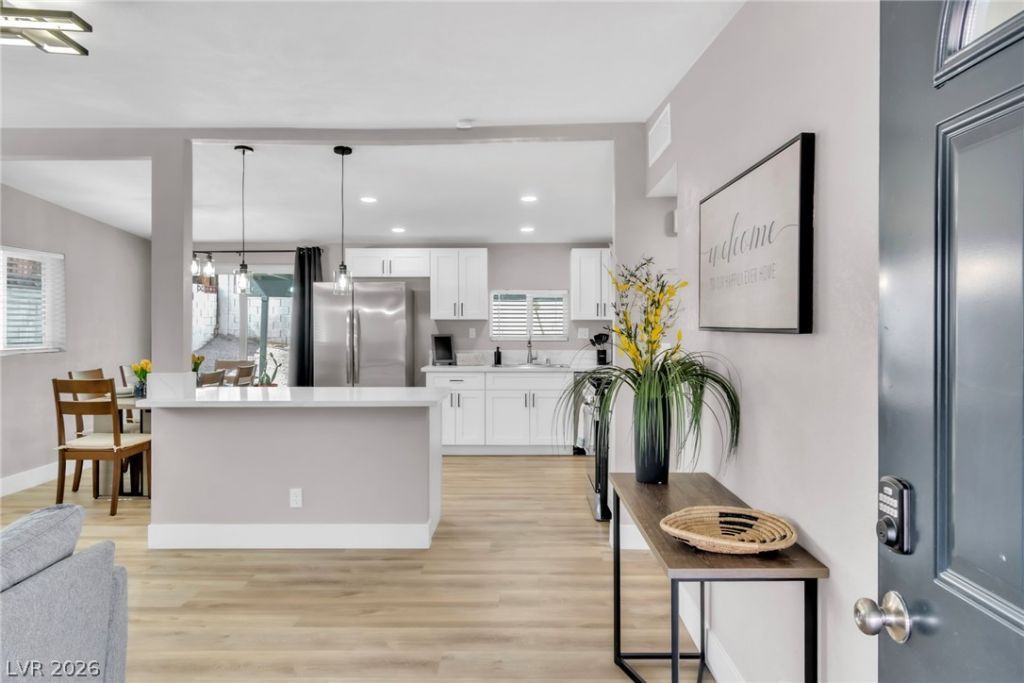
Beautifully Upgraded & Move-In Ready! Welcome to this charming 3-bedroom, 2-bath home, offering the perfect combination of comfort, style, and functionality. Thoughtfully maintained and tastefully upgraded throughout, this home features newer flooring throughout, beautifully updated bathrooms, and a modernized kitchen. Enjoy added peace of mind with a newer roof that is still under warranty. Move-in ready and waiting for its new owner! Don't miss this wonderful opportunity to make this home yours!
Property Features
Property Type: Residential - Single Family
Cooling: Central Air, Electric, High Efficiency
Heating: Central, Gas, High Efficiency
Home Style: One Story
Lot Size: 0.16 Acres
Roof Type: Flat
Stories: 1.0
Taxes: $754
Year Built: 1963
Amenities
Bathroom on Main Level
Bedroom on Main Level
Primary Downstairs
Window Treatments
Patio
Private Yard
Feature Descriptions
Appliances: Disposal, Gas Range, Refrigerator
Association Amenities: None
Days on Site: 4
Fencimg: Block, Back Yard
Flooring: Luxury Vinyl Plank
Laundry: Electric Dryer Hookup, Gas Dryer Hookup, Main Level
Lot: Desert Landscaping, Landscaped, < 1/4 Acre
Parcel#: 162-11-712-009
Parking: Open, RV Potential, RV Access/Parking
Parking Notes: Open, RV Potential, RV Access/Parking
Patio/Porch: Covered, Patio
Sewer: Public Sewer
Utilities: Underground Utilities
Water: Public
Window: Blinds
Room Sizes
Kitchen: 13 X 16
Bedroom 3: 11 X 11
Bedroom 2: 12 X 10
Primary Bedroom: 12 X 12
Local Schools
High School: Valley
Middle School: Knudson K. O.
Elementary School: Lake, Robert E.,Lake, Robert E.
Listed By / Shown By
Listed By
Agency Name: Seven Hills Real Estate
Agency Contact: 702-799-9235
Agent Name: Yong Shi Tang
Shown By
Agency Title: Wardley Real Estate
Agency Phone: 702-256-4900

Estimate Your Payment
Estimated Payment
$ 1,625.01 per month $1,451.34 Principal & Interest $62.83 Property Tax $110.83 Homeowner's Insurance
1940 Golden Arrow Drive | MLS# 2832126
This single family home located at 1940 Golden Arrow Drive , Las Vegas, NV 89169 is currently listed for sale with an asking price of $380,000. This property was built in 1963 and has 3 bedrooms and 2 full baths with 1161 sq. ft. Golden Arrow Drive is located in the Francisco Park #11 subdivision. Search Francisco Park #11 real estate on www.wardleyre.com today.