
BEDS2
BATHS2 full
SQUARE FEET1,196
MLS#2812567
STATUSActive
PROPERTY TYPEResidential - Single Family
SUBDIVISIONSunrise Valley #8A Lewis Homes
Property Description
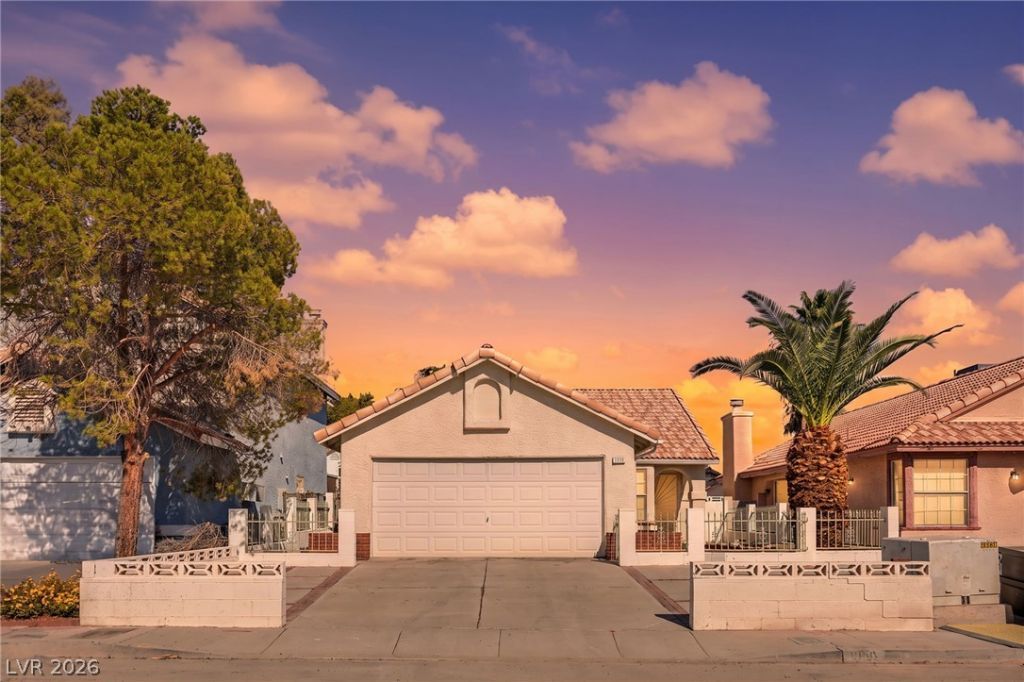
BeautifullÑ? aÑ?poÑ?ntеd Ñ?Ñ?nglе?story home, centrallÑ? loÑ?ated with easy access to freeways, shopping, schools, and just minutes from the world-class entertainment of the Las Vegas Strip! Great curb appeal welcomes you into a private gated courtyard entry.Inside, you'll find an open and inviting floor plan with vaulted ceilings and an oversized family room offering plenty of space for entertaining. The kitchen features upgraded cabinetry, tile countertops, ample storage, and all appliances included.The spacious primary suite features a private bath and generous closet space, while the secondary bedroom is nicely sized and conveniently located near the additional bath. An additional living area, reflected in the tax records, offers excellent flexibility and could easily function as a third bedroom, home office, fitness room, hobby space, or additional living area.Step outside to a private backyard ready for your personal touch. With a versatile floor plan, central Las Vegas location, and an attractive price point, this home offers tremendous potential.At this price, this one won't last long?schedule your showing today!
Property Features
Property Type: Residential - Single Family
Cooling: Central Air, Electric
Garage: 2 car attached
Heating: Central, Electric, Gas
Home Style: One Story
Lot Size: 0.10 Acres
Roof Type: Tile
Stories: 1.0
Taxes: $961
Year Built: 1988
Amenities
BathroomonMainLevel
Bedroom on Main Level
Full Bath on Main Level
Primary Downstairs
Private Yard
Feature Descriptions
Appliances: Dryer, Dishwasher, Disposal, Gas Range, Refrigerator, Washer
Association Amenities: None
Days on Site: 3
Exterior: Drywall
Fencimg: Block, Back Yard
Flooring: Carpet, Ceramic Tile, Tile
Laundry: Gas Dryer Hookup, Main Level
Lot: Desert Landscaping, Landscaped, < 1/4 Acre
Parcel#: 161-03-312-021
Parking: Attached, Finished Garage, Garage, Private, Storage
Parking Notes: Attached, Finished Garage, Garage, Private, Storage
Sewer: Public Sewer
Utilities: Underground Utilities
Water: Public
Room Sizes
Den: 10 X 11
Family Room: 14 X 12
Bedroom 2: 12 X 11
Primary Bedroom: 16 X 15
Local Schools
High School: Las Vegas
Middle School: Keller
Elementary School: Mendoza, John F.,Mendoza, John F.
Listed By / Shown By
Listed By
Agency Name: LIFE Realty District
Agency Contact: (702) 540-3775
Agent Name: Robert W. Morganti
Shown By
Agency Title: Wardley Real Estate
Agency Phone: 702-256-4900

Estimate Your Payment
Estimated Payment
$ 1,434.65 per month $1,258.47 Principal & Interest $80.08 Property Tax $96.10 Homeowner's Insurance
1950 Turtlerock Street | MLS# 2812567
This single family home located at 1950 Turtlerock Street , Las Vegas, NV 89142 is currently listed for sale with an asking price of $329,500. This property was built in 1988 and has 2 bedrooms and 2 full baths with 1196 sq. ft. Turtlerock Street is located in the Sunrise Valley #8A Lewis Homes subdivision. Search Sunrise Valley #8A Lewis Homes real estate on www.wardleyre.com today.