
BEDS3
BATHS1 full
SQUARE FEET884
MLS#2811089
STATUSActive
PROPERTY TYPEResidential - Single Family
SUBDIVISIONSunset Manor Tr #3
Property Description
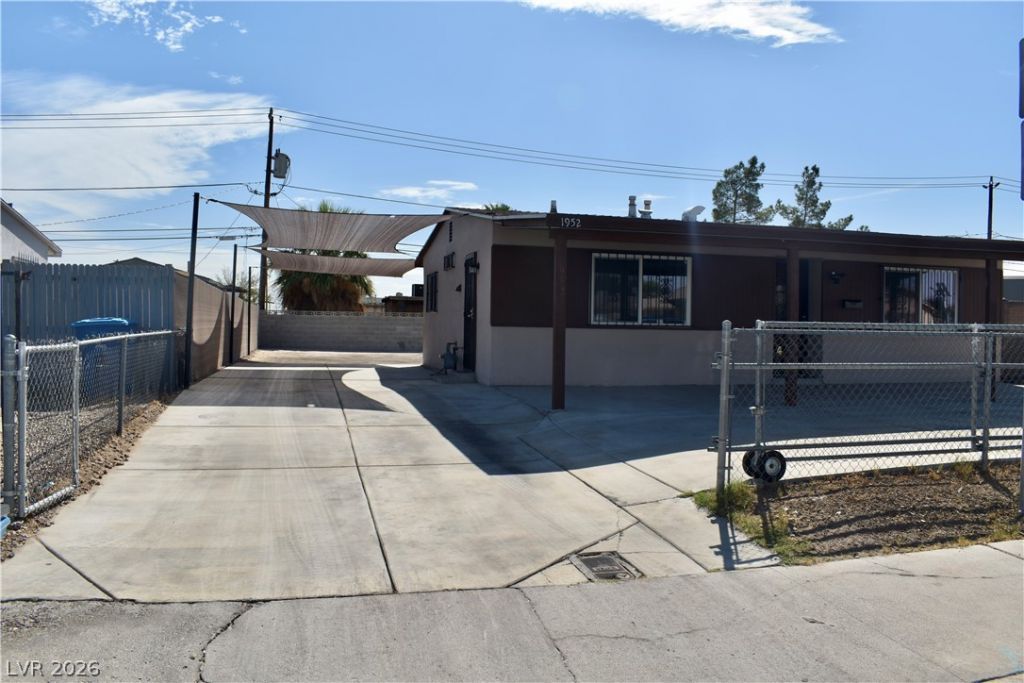
Welcome to a wonderful opportunity to own a charming 3-bedroom, 1-bathroom single-story home! Offering incredible affordability and endless potential, this property features a fully gated front yard for added privacy, a long driveway with ample parking space, and a cozy covered front porch perfect for relaxing. Whether you are a first-time buyer looking to step into homeownership or an investor seeking a great value property, this gem is ready for its next chapter. Schedule your private tour today and discover the endless possibilities waiting for you!
Property Features
Property Type: Residential - Single Family
Cooling: Central Air, Electric
Heating: Central, Gas
Home Style: One Story
Lot Size: 0.15 Acres
Roof Type: Composition, Shingle
Stories: 1.0
Taxes: $475
Year Built: 1960
Amenities
Primary Downstairs
None
None
Feature Descriptions
Appliances: Disposal
Association Amenities: None
Days on Site: 51
Fencimg: Back Yard, Stucco Wall
Flooring: Carpet, Ceramic Tile
Laundry: Gas Dryer Hookup, Main Level
Lot: < 1/4 Acre
Parcel#: 139-22-310-006
Parking: Open, RV Access/Parking, RV Paved
Parking Notes: Open, RV Access/Parking, RV Paved
Sewer: Public Sewer
Utilities: Underground Utilities
Water: Public
Room Sizes
Kitchen: 10 X 10
Bedroom 3: 10 X 10
Bedroom 2: 10 X 10
Primary Bedroom: 10 X 10
Local Schools
High School: Canyon Springs HS
Middle School: Prep Inst Charles I West Hall
Elementary School: Eisenberg, Dorothy,Eisenberg, Dorothy
Listed By / Shown By
Listed By
Agency Name: Park Place Realty
Agency Contact: 702-736-3000
Agent Name: Cesar Gamboa
Shown By
Agency Title: Wardley Real Estate
Agency Phone: 702-256-4900

Estimate Your Payment
Estimated Payment
$ 1,355.10 per month $1,222.18 Principal & Interest $39.58 Property Tax $93.33 Homeowner's Insurance
1952 H Street | MLS# 2811089
This single family home located at 1952 H Street, Las Vegas, NV 89106 is currently listed for sale with an asking price of $319,999. This property was built in 1960 and has 3 bedrooms and 1 full baths with 884 sq. ft. H Street is located in the Sunset Manor Tr #3 subdivision. Search Sunset Manor Tr #3 real estate on www.wardleyre.com today.