
BEDS4
BATHS3 full
SQUARE FEET2,467
MLS#2810839
STATUSActive
PROPERTY TYPEResidential - Single Family
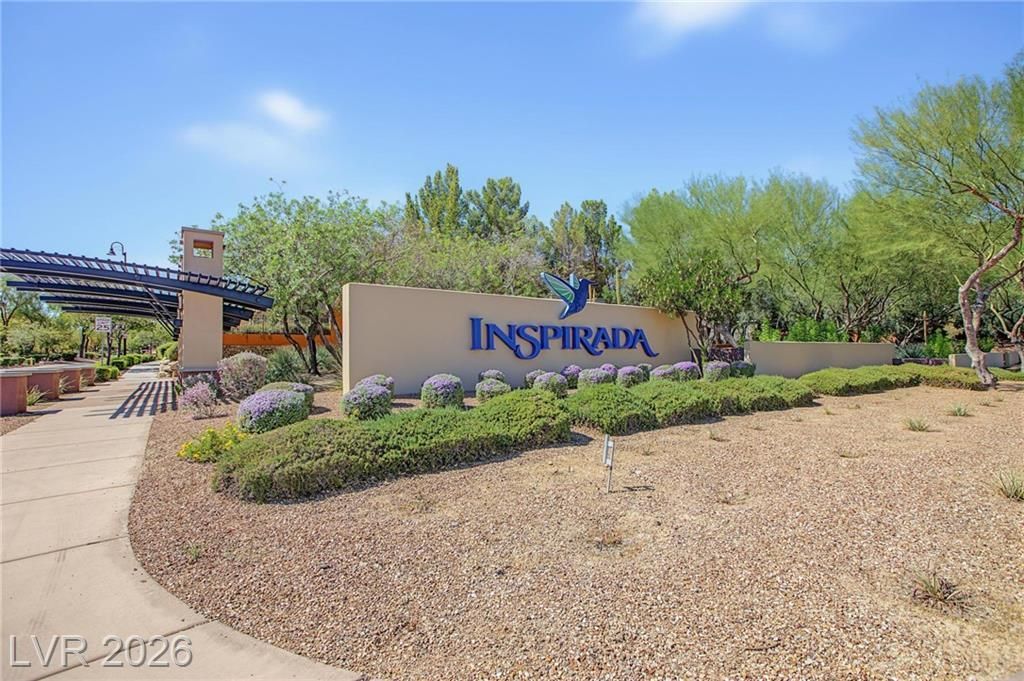
SUBDIVISIONSouth Edge Inspirada Village 1 Pod 1 Phase 2A
Property Description
'INSPIRADA' Beautiful 4- bedroom 3- full bath home with a bedroom and full bath downstairs! Features tile flooring, high ceilings, recessed lighting and Spacious kitchen with granite countertops and beautiful backsplash. Upstairs offers wood flooring , vaulted ceilings, a huge loft for additional living space, large laundry room, two additional bedrooms, and a full bath. Spacious primary suite includes a large walk-in Closet and a en-suite bath.Great floor plan with plenty of space and functionality. Seller will payoff Solar at the close of escrow!!!!!! WELCOME HOME!!!!!!
Upcoming Open Houses
Open House Saturday September 26th, 10:30am - 6:00am
Open House Saturday September 26th, 10:30am - 12:30pm
Open House Saturday September 26th, 1:00pm - 4:00pm
Property Features
Property Type: Residential - Single Family
Cooling: Central Air, Electric
Garage: 2
Heating: Central, Solar
Home Style: Two Story, Loft
Lot Size: 0.07 Acres
Roof Type: Tile
Stories: 2.0
Taxes: $3,162
Year Built: 2014
Amenities
Bathroom on Main Level
Bedroom on Main Level
Ceiling Fan(s)
Full Bath on Main Level
Window Treatments
Dog Run
Porch
Patio
Private Yard
Sprinkler/Irrigation
Feature Descriptions
Appliances: Built-In Gas Oven, Dryer, Dishwasher, Gas Cooktop, Disposal, Microwave, Refrigerator, Washer
Association Amenities: Basketball Court, Country Club, Dog Park, Fitness Center, Barbecue, Park, Pool, Spa/Hot Tub, Tennis Court(s)
Days on Site: 35
Fencimg: Block, Back Yard
Flooring: Carpet, Hardwood, Tile
HOA Fee: 123/ Quarterly
Hot Tub: Yes
Laundry: Cabinets, Gas Dryer Hookup, Laundry Room, Sink, Upper Level
Lot: Drip Irrigation/Bubblers, Desert Landscaping, Landscaped, < 1/4 Acre
Parcel#: 191-11-411-008
Parking: Attached, Garage, Garage Door Opener, Inside Entrance, Open, Storage, Guest
Parking Notes: Attached, Garage, Garage Door Opener, Inside Entrance
Patio/Porch: Patio, Porch
Pool: Association
Sewer: Public Sewer
Water: Public
Window: Drapes, Plantation Shutters, Triple Pane Windows, Window Treatments
Room Sizes
Bedroom 4: 12 X 12
Bedroom 3: 12 X 12
Bedroom 2: 12 X 12
Living Room: 16 X 16
Kitchen: 15 X 15
Primary Bedroom: 16 X 16
Local Schools
High School: Liberty
Middle School: Webb, Del E.
Elementary School: Ellis, Robert and Sandy,Ellis, Robert an
Listed By / Shown By
Listed By
Agency Name: Vegas Realty Experts
Agency Contact: 702-444-0806
Agent Name: Glynnda Bascones
Shown By
Agency Title: Wardley Real Estate
Agency Phone: 702-256-4900

Estimate Your Payment
Estimated Payment
$ 2,602.65 per month $2,173.19 Principal & Interest $263.50 Property Tax $165.96 Homeowner's Insurance
1955 Misano Monte Street | MLS# 2810839
This single family home located at 1955 Misano Monte Street, Henderson, NV 89044 is currently listed for sale with an asking price of $569,000. This property was built in 2014 and has 4 bedrooms and 3 full baths with 2467 sq. ft. Misano Monte Street is located in the South Edge Inspirada Village 1 Pod 1 Phase 2A subdivision. Search South Edge Inspirada Village 1 Pod 1 Phase 2A real estate on www.wardleyre.com today.