
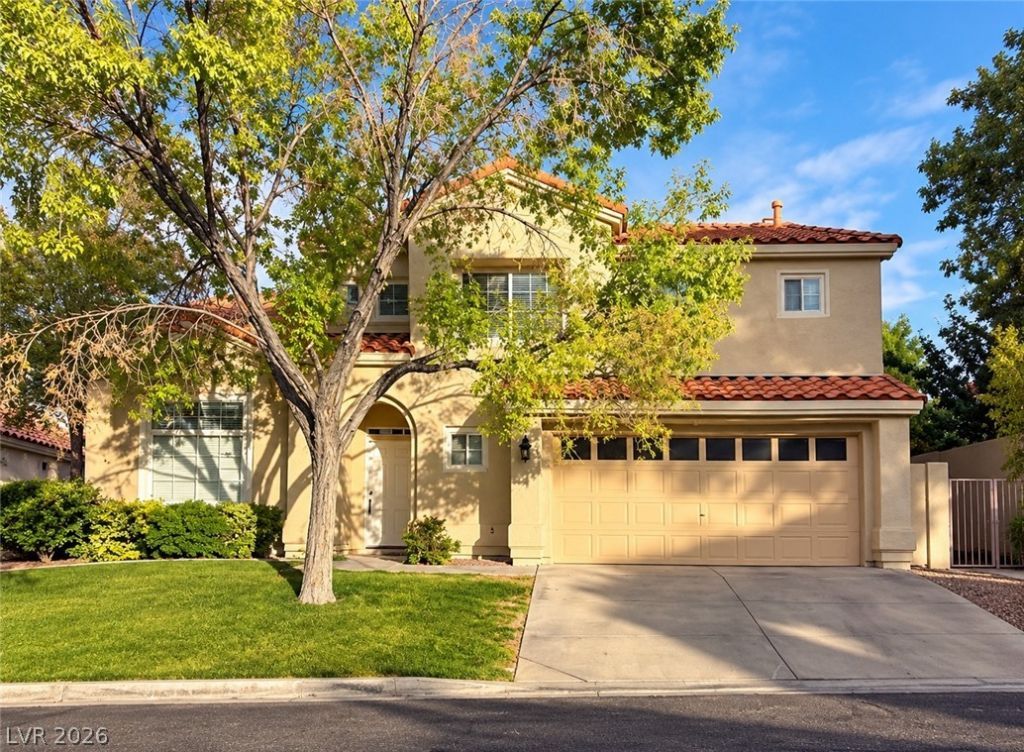
BEDS4
BATHS2 full 1 partial
SQUARE FEET2,134
MLS#2821959
STATUSActive
PROPERTY TYPERental - Single Family
SUBDIVISIONVisions
Property Description
Don’t miss this hard-to-find 4-bedroom, 2.5-bath rental located in the highly sought-after Summerlin North community! This beautifully maintained two-story home features fresh interior paint, a gourmet kitchen with granite countertops, a breakfast bar, and stainless steel appliances—all included. Enjoy stylish laminate flooring throughout the main level, with tile in the kitchen and bathrooms, and cozy carpet in all bedrooms. Unwind in the spacious living room with a charming fireplace, perfect for relaxing evenings. Conveniently located near top-rated schools, shopping centers, dining, and more. Homes in this area don’t stay on the market for long—apply today before it’s gone!
Property Features
Property Type: Rental - Single Family
Cooling: Central Air, Electric
Fireplaces: 1
Garage: 2
Heating: Central, Gas
Home Style: Two Story
Lot Size: 0.11 Acres
Roof Type: Tile
Stories: 2.0
Year Built: 1993
Amenities
Ceiling Fan(s)
Window Treatments
Feature Descriptions
Appliances: Dryer, Dishwasher, Disposal, Gas Range, Gas Water Heater, Microwave, Refrigerator, Washer/Dryer, Washer/DryerAllInOne, Washer
Days on Site: 3
Exterior: Frame, Stucco
Fencimg: Block, Back Yard
Fireplace: Family Room, Gas
Flooring: Luxury Vinyl Plank, Tile
Laundry: Gas Dryer Hookup, Main Level, Laundry Room
Parcel#: 138-20-613-061
Parking: Garage, Private
Parking Notes: Garage, Private
Utilities: Cable Not Available
Window: Blinds
Room Sizes
Living Room: 13 X 16
Family Room: 12 X 14
Dining Room: 14 X 10
Bedroom 4: 12 X 12
Bedroom 3: 12 X 12
Bedroom 2: 12 X 12
Primary Bedroom: 13 X 15
Local Schools
High School: Palo Verde
Middle School: Becker
Elementary School: Lummis, William,Lummis, William
Listed By / Shown By
Listed By
Agency Name: Ohana Realty Group
Agency Contact: 702-604-8095
Agent Name: Jesus J. Martinez
Shown By
Agency Title: Wardley Real Estate
Agency Phone: 702-256-4900

1960 Canyon Breeze Drive | MLS# 2821959
This property located at 1960 Canyon Breeze Drive, Las Vegas, NV 89134 is currently listed for rent with an asking price of $2,350 / Monthly. Search Las Vegas real estate on www.wardleyre.com today.