
BEDS4
BATHS3 full 1 partial
SQUARE FEET2,248
MLS#2816844
STATUSActive
PROPERTY TYPEResidential - Single Family
SUBDIVISIONEastland Heights #4
Property Description
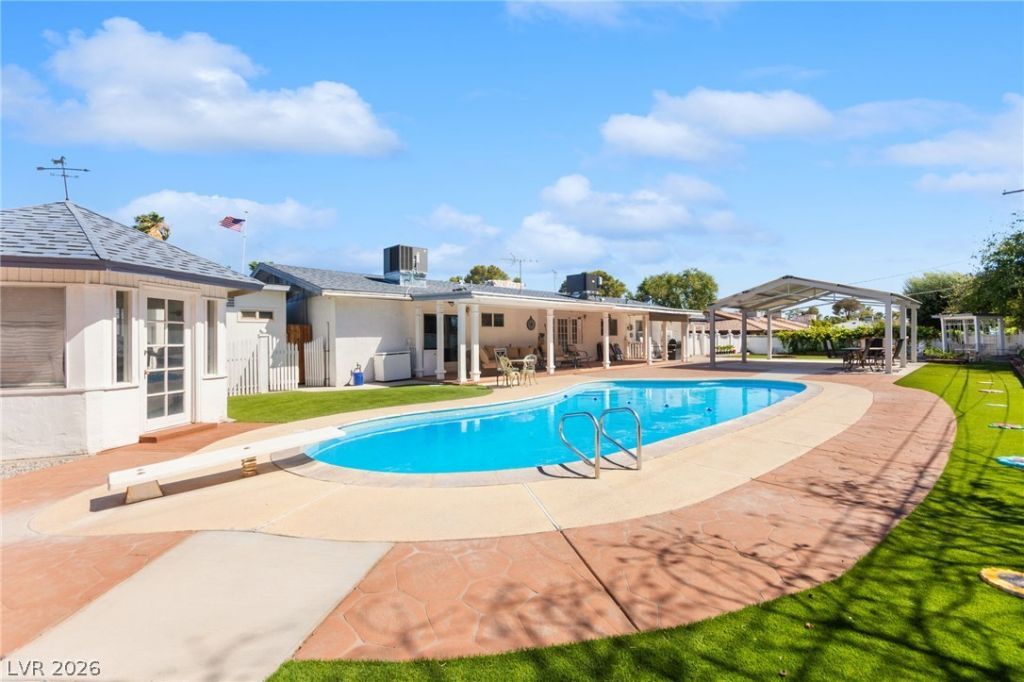
Beautiful Ñ?inglе-stοrÑ? hοmе Ñ?Ñ?tuated on a spacÑ?ouÑ? half-acre lot with no HOA and tons of potential! Enjoy a recently replastered deep pool with diving board, covered patio, and expansive backyard perfect for entertaining. RV parking features a dedicated hookup with power, sewer, electrical, and hot and cold water. The property also offers multiple separate storage areas and a large side yard ideal for a garden. Additions to the home provide flexible living space, including a separate kitchen area and bathroom, offering great possibilities for guests, extended living, hobbies, or additional functionality. Recent upgrades include a new AC unit installed in 2025 and water heater installed in 2024. With abundant storage, versatile living areas, generous outdoor space, and plenty of room to customize, this unique property is a rare opportunity with endless possibilities!
Property Features
Property Type: Residential - Single Family
Cooling: Central Air, Electric
Fireplaces: 1
Garage: 2 car attached
Heating: Central, Electric
Home Style: One Story
Lot Size: 0.45 Acres
Roof Type: Shake
Stories: 1.0
Taxes: $1,964
Year Built: 1964
Amenities
BathroomonMainLevel
Bedroom on Main Level
Ceiling Fan(s)
Primary Downstairs
Deck
Patio
Private Yard
RV Hookup
Shed
Feature Descriptions
Appliances: Built-In Electric Oven, Dryer, Disposal, Microwave, Refrigerator, Washer
Association Amenities: None
Days on Site: 1
Exterior: Frame, Stucco
Fencimg: Block, Back Yard
Fireplace: Family Room, Wood Burning
Flooring: Laminate, Porcelain Tile, Tile
Laundry: Electric Dryer Hookup, Main Level, Laundry Room
Lot: 1/4 to 1 Acre Lot, Desert Landscaping, Landscaped
Parcel#: 139-19-710-012
Parking: Attached, Garage, Guest, Private, RV Hook-Ups, RV Access/Parking, Shelves
Parking Notes: Attached, Garage, Guest, Private, RV Hook-Ups, RV Acces
Patio/Porch: Covered, Deck, Patio
Pool: In Ground, Private
Sewer: Septic Tank
Swimming Pool: Yes
Utilities: Above Ground Utilities, Septic Available
Water: Community/Coop, Shared Well
Room Sizes
Den: 13 X 14
Kitchen: 9 X 15
Dining Room: 19 X 20
Living Room: 20 X 22
Bedroom 4: 13 X 11
Bedroom 3: 14 X 11
Bedroom 2: 13 X 11
Primary Bedroom: 16 X 17
Local Schools
High School: Western
Middle School: Brinley J. Harold
Elementary School: Twin Lakes,Twin Lakes
Listed By / Shown By
Listed By
Agency Name: Huntington & Ellis, A Real Est
Agency Contact: (702) 514-6634
Agent Name: Craig Tann
Shown By
Agency Title: Wardley Real Estate
Agency Phone: 702-256-4900

Estimate Your Payment
Estimated Payment
$ 3,123.58 per month $2,749.91 Principal & Interest $163.67 Property Tax $210.00 Homeowner's Insurance
1963 Catalpa Trail | MLS# 2816844
This single family home located at 1963 Catalpa Trail , Las Vegas, NV 89108 is currently listed for sale with an asking price of $720,000. This property was built in 1964 and has 4 bedrooms and 3 full and 1 partial baths with 2248 sq. ft. Catalpa Trail is located in the Eastland Heights #4 subdivision. Search Eastland Heights #4 real estate on www.wardleyre.com today.