
BEDS3
BATHS2 full
SQUARE FEET1,760
MLS#2786550
STATUSActive
PROPERTY TYPEResidential - Single Family
SUBDIVISIONGreen Valley Ranch-Phase 1 Parcel 13 16
Property Description
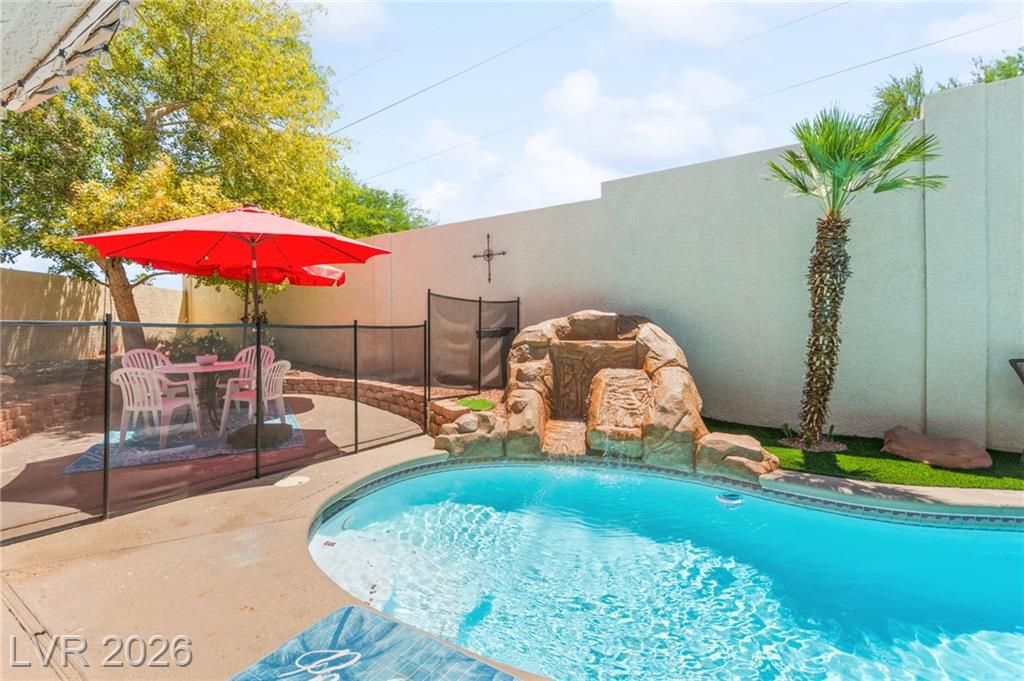
Absolutely gorgeous Green Valley singe story pool home! This tastefully remodeled home has it all, location, pool, large corner lot, and even solar! Enjoy 2 living spaces, a quaint central open kitchen and a primary bedroom people dream about. Remodeled with end user in mind the primary bedroom has 2 closets and an amazing stand alone tub plus shower. 2 bedrooms share the cutest bathroom with a color pattern that will make anyone feel right at home. This super rare lot allows for a pool and 2 separate yard areas with multiple access's to the house. The yard has been perfectly situated for entertainment, and gardening along with very mature landscaping. Located in green valley this home is minutes from shopping, parks and easy freeway access. 9 minutes to Green Valley Ranch Resort/District. 13 minutes to Harry Reid and 16 minutes to center strip.
Property Features
Property Type: Residential - Single Family
Cooling: Central Air, Electric
Fireplaces: 1
Garage: 2 car attached
Heating: Central, Gas
Home Style: One Story
Lot Size: 0.15 Acres
Roof Type: Tile
Stories: 1.0
Taxes: $2,451
Year Built: 1995
Amenities
Bedroom on Main Level
Primary Downstairs
Window Treatments
Private Yard
Feature Descriptions
Appliances: Built-In Gas Oven, Disposal, Microwave, Refrigerator
Association Amenities: Jogging Path, Playground
Days on Site: 63
Fencimg: Block, Back Yard
Fireplace: Family Room, Gas
Flooring: Tile
HOA Fee: 75/ Monthly
Laundry: Gas Dryer Hookup, Laundry Room
Lot: Desert Landscaping, Landscaped, < 1/4 Acre
Parcel#: 178-20-613-041
Parking: Attached, Garage, Private
Parking Notes: Attached, Garage, Private
Pool: In Ground, Private
Sewer: Public Sewer
Spa: Yes
Spa: In Ground
Swimming Pool: Yes
Utilities: Underground Utilities
Water: Public
Window: Drapes
Room Sizes
Living Room: 20 X 13
Family Room: 19 X 13
Dining Room: 13 X 7
Bedroom 3: 10 X 10
Bedroom 2: 10 X 10
Primary Bedroom: 25 X 12
Local Schools
High School: Coronado High
Middle School: Miller Bob
Elementary School: Vanderburg, John C.,Vanderburg, John C.
Listed By / Shown By
Listed By
Agency Name: Platinum Real Estate Prof
Agency Contact: (406) 210-8097
Agent Name: Koby A. Callahan
Shown By
Agency Title: Wardley Real Estate
Agency Phone: 702-256-4900

Estimate Your Payment
Estimated Payment
$ 2,711.95 per month $2,329.79 Principal & Interest $204.25 Property Tax $177.92 Homeowner's Insurance
1965 Antelope Hill Court | MLS# 2786550
This single family home located at 1965 Antelope Hill Court, Henderson, NV 89012 is currently listed for sale with an asking price of $610,000. This property was built in 1995 and has 3 bedrooms and 2 full baths with 1760 sq. ft. Antelope Hill Court is located in the Green Valley Ranch-Phase 1 Parcel 13 16 subdivision. Search Green Valley Ranch-Phase 1 Parcel 13 16 real estate on www.wardleyre.com today.