
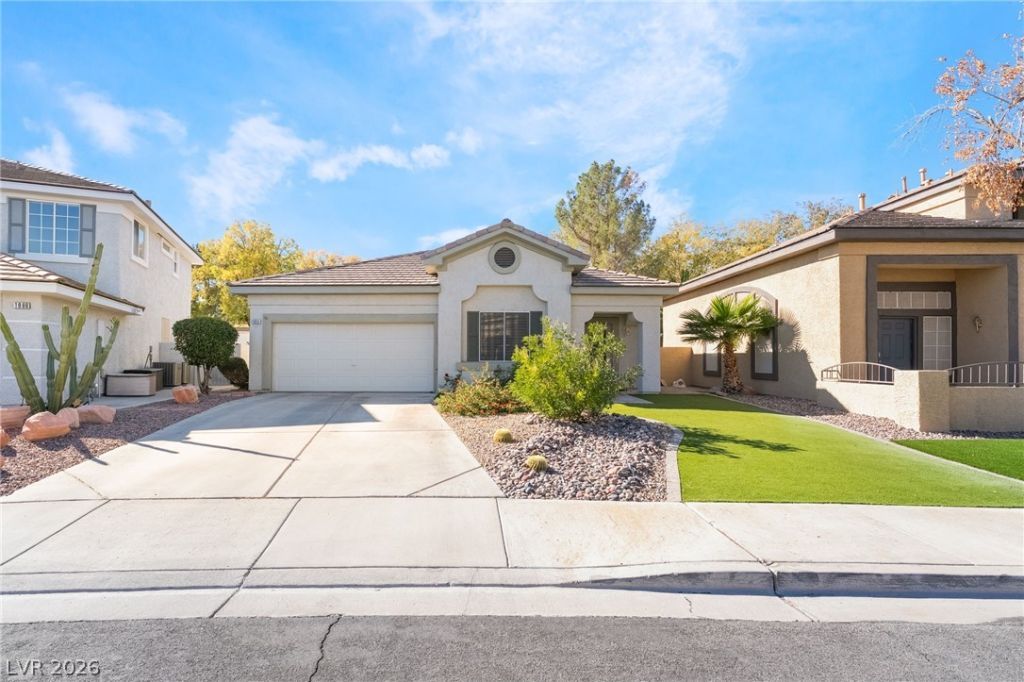
BEDS3
BATHS2 full
SQUARE FEET1,378
MLS#2834466
STATUSActive
PROPERTY TYPEResidential - Single Family
SUBDIVISIONGreen Valley Ranch-Phase 2 Parcel 29
Property Description
Located in the heart of Green Valley Ranch, this extensively customized and beautifully transformed single-story home offers impressive upgrades and attention to detail throughout! No expense was spared in creating a home that blends contemporary style with comfort and functionality. The beautifully opened-up kitchen showcases sleek custom cabinetry, quartz countertops, stainless steel appliances, an oversized breakfast bar, and striking designer lighting. The spacious living area makes a statement with a dramatic custom fireplace, vaulted ceilings, plantation shutters, and elegant tile flooring. The primary suite is equally impressive with vaulted ceilings and a beautifully remodeled bathroom featuring dual vanities, an oversized walk-in shower with dual rainfall showerheads, and expansive mirrored closet doors. An additional bedroom offers a custom built-in desk and workspace, ideal for a home office. Step outside to your private backyard featuring a sparkling swimming pool and low-maintenance landscaping. Additional highlights include a two-car garage with extensive built-in storage and PAID-OFF SOLAR! Nearby Friendship Park offers green spaces, walking paths, and a playground.
Property Features
Property Type: Residential - Single Family
Cooling: Central Air, Electric
Fireplaces: 1
Garage: 2
Heating: Central, Gas
Home Style: One Story
Lot Size: 0.11 Acres
Roof Type: Pitched, Tile
Stories: 1.0
Taxes: $2,266
Year Built: 1996
Amenities
Ceiling Fan(s)
Primary Downstairs
Window Treatments
Private Yard
Feature Descriptions
Appliances: Dryer, Dishwasher, Disposal, Gas Range, Microwave, Refrigerator, Washer
Association Amenities: Playground, Park
Fencimg: Block, Back Yard
Fireplace: Gas, Living Room
Flooring: Hardwood, Tile
HOA Fee: 75/ Monthly
Laundry: Gas Dryer Hookup, Laundry Room
Lot: Desert Landscaping, Landscaped, Synthetic Grass, < 1/4 Acre
Parcel#: 178-20-812-009
Parking: Attached, Garage, Garage Door Opener, Inside Entrance, Private, Storage
Parking Notes: Attached, Garage, Garage Door Opener, Inside Entrance
Pool: In Ground, Private
Sewer: Public Sewer
Swimming Pool: Yes
Utilities: Underground Utilities
Water: Public
Window: Double Pane Windows, Plantation Shutters, Window Treatments
Room Sizes
Living Room: 21 X 15
Bedroom 3: 11 X 10
Bedroom 2: 10 X 10
Primary Bedroom: 14 X 12
Local Schools
High School: Coronado High
Middle School: Miller Bob
Elementary School: Vanderburg, John C.,Vanderburg, John C.
Listed By / Shown By
Listed By
Agency Name: Realty of America LLC
Agent Name: Andrea Cope
Shown By
Agency Title: Wardley Real Estate
Agency Phone: 702-256-4900

Estimate Your Payment
Estimated Payment
$ 2,305.99 per month $1,966.95 Principal & Interest $188.83 Property Tax $150.21 Homeowner's Insurance
1968 Thunder Ridge Circle | MLS# 2834466
This single family home located at 1968 Thunder Ridge Circle , Henderson, NV 89012 is currently listed for sale with an asking price of $515,000. This property was built in 1996 and has 3 bedrooms and 2 full baths with 1378 sq. ft. Thunder Ridge Circle is located in the Green Valley Ranch-Phase 2 Parcel 29 subdivision. Search Green Valley Ranch-Phase 2 Parcel 29 real estate on www.wardleyre.com today.