
BEDS2
BATHS2 full 1 partial
SQUARE FEET1,569
MLS#2823393
STATUSActive
PROPERTY TYPEResidential - Townhouse
SUBDIVISIONEsplanade at Red Rock - Villas
Property Description
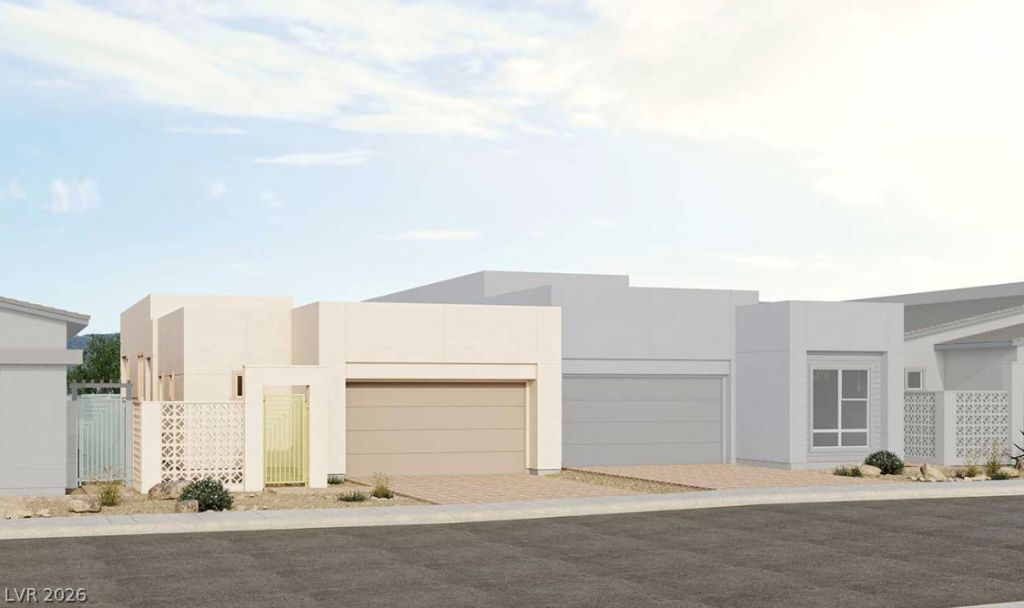
What’s Special: High Ceilings | Close to Amenities | Close to Trails | Oversized Pantry | Courtyard. New Construction – November Completion! Built by America’s Most Trusted Home Builder. Welcome to the Tiki at 1973 Harmony Gardens Street in Esplanade at Red Rock Villas! Step into this thoughtfully designed floor plan, where comfort and connection come together beautifully. The open-concept kitchen, dining area, and great room create a bright, inviting space that is perfect for everyday living and entertaining. A spacious primary suite offers a private retreat with a generous walk-in closet and well-appointed bath, while the secondary suite provides flexibility for guests or multigenerational living. Enjoy seamless indoor-outdoor living with a covered loggia just off the great room and a charming courtyard entry that adds warmth and character. Additional Highlights Include: Extended pantry, recirculation pump, laundry sink and faucet at laundry cabinets. Photos are for representative purposes only. Welcome to resort-style living at Esplanade at Red Rock! This vibrant community is designed to inspire recreation, relaxation, and wellness with exceptional amenities including a pool and spa, Barrel House Bistro, pickleball and bocce courts, a virtual game suite, fitness center, massage treatment room, cold plunge, longevity lounge, and regeneration suites with infrared sauna, plus so much more.
Property Features
Property Type: Residential - Townhouse
Cooling: Central Air, Electric, ENERGY STAR Qualified Equipme
Garage: 2
Heating: Central, Electric, High Efficiency
Home Style: One Story
Lot Size: 0.10 Acres
Roof Type: Tile
Stories: 1.0
Taxes: $6,749
Year Built: 2026
Amenities
Bathroom on Main Level
Bedroom on Main Level
Full Bath on Main Level
Primary Downstairs
Programmable Thermostat
Courtyard
Patio
Fire Pit
SprinklerIrrigation
Feature Descriptions
Appliances: Built-In Electric Oven, Dishwasher, Electric Cooktop, Disposal, Microwave
Association Amenities: Clubhouse, Dog Park, Fitness Center, Gated, Pickleball, Pool, Spa/Hot Tub
Community Features: Pool
Days on Site: 21
Exterior: Drywall
Fencimg: Block, Back Yard
Flooring: Luxury Vinyl Plank, Tile
HOA Fee: 69/ Monthly
Hot Tub: Yes
Laundry: Electric Dryer Hookup, Main Level
Lot: Drip Irrigation/Bubblers, Desert Landscaping, Landscaped, < 1/4 Acre
Parcel#: 137-21-514-017
Parking: Attached, Finished Garage, Garage, Private
Parking Notes: Attached, Finished Garage, Garage, Private
Patio/Porch: Covered, Patio
Pool: Association, Community
Sewer: Public Sewer
Swimming Pool: Yes
Utilities: Electricity Available, High Speed Internet Available, Underground Utilities
Water: Public
Window: Double Pane Windows, Low-Emissivity Windows
Room Sizes
Bedroom 2: 10 X 11
Primary Bedroom: 15 X 20
Dining Room: 14 X 14
Great Room: 14 X 14
Local Schools
High School: Palo Verde
Middle School: Becker
Elementary School: Givens, Linda Rankin,Givens, Linda Ranki
Listed By / Shown By
Listed By
Agency Name: Real Estate Consultants of Nv
Agency Contact: 702-596-2040
Agent Name: Frank J. Gargano
Shown By
Agency Title: Wardley Real Estate
Agency Phone: 702-256-4900

Estimate Your Payment
Estimated Payment
$ 3,337.29 per month $2,578.00 Principal & Interest $562.42 Property Tax $196.87 Homeowner's Insurance
1973 Harmony Gardens Street | MLS# 2823393
This townhouse located at 1973 Harmony Gardens Street, Las Vegas, NV 89138 is currently listed for sale with an asking price of $674,990. This property was built in 2026 and has 2 bedrooms and 2 full and 1 partial baths with 1569 sq. ft. Harmony Gardens Street is located in the Esplanade at Red Rock - Villas subdivision. Search Esplanade At Red Rock - Villas real estate on www.wardleyre.com today.