
BEDS5
BATHS3 full
SQUARE FEET4,611
MLS#2197400
STATUSActive
PROPERTY TYPEResidential - Single Family
SUBDIVISIONPARKWAY FIELDS
SCHOOLAlpine
Property Description
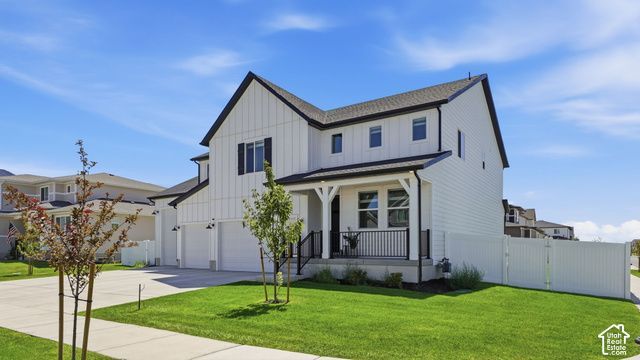
The only finished corner-lot home available in Estates at Parkway Fields, with the largest floorplan in the neighborhood. A rare deep tandem RV garage joins the 3-car garage and an oversized driveway, so there's room for the boat, trailer, and toys. Less than a year old, this home lets you skip the builder wait. It already has more than $40,000 in upgrades a new build would still need: a fully landscaped and fenced yard, a backyard patio, a tankless water heater, blinds throughout, and dual AC for even comfort on both floors. Inside, a soaring two-story family room flows into the kitchen and dining area. A main-floor bedroom and a bonus room work well for guests or a home office. Upstairs, the primary suite sits alongside three more bedrooms and a spacious loft. The unfinished basement gives you room to grow and build equity. Close to shopping, dining, schools, and outdoor recreation.
Property Features
Property Type: Residential - Single Family
Basement: Yes
Basement: Full
Cooling: Central Air, Heat Pump
Fenced: Yes
Garage: 5 car attached
Heating: Gas: Central, Heat Pump, Hot Water, >= 95% efficiency
Home Style: Stories: 2
Lot Size: 0.31 Acres
Roof Type: Asphalt
Stories: 3.0
Taxes: $1,745
Year Built: 2025
Amenities
Alarm: Fire
Closet: Walk-In
Den/Office
Disposal
Floor Drains
Great Room
Oven: Gas
Range: Gas
Range/Oven: Free Stdng.
Vaulted Ceilings
Instantaneous Hot Water
Sliding Glass Doors
Patio: Open
Feature Descriptions
Accessibility: Accessible Doors, Accessible Hallway(s)
Association Amenities: Clubhouse, Fitness Center, Pool, Spa/Hot Tub
Community Features: Clubhouse
Exterior: Cement Siding
Flooring: Carpet
HOA Fee: 26/ Monthly
Hot Tub: Yes
Laundry: Electric Dryer Hookup
Lot: Corner Lot, Curb & Gutter, Fenced: Full, Sidewalks, Sprinkler: Auto-Full, View: Mountain, Drip Irrigation: Auto-Full
Lot Dimensions: 0.0x0.0x0.0
Parcel#: 70-029-4096
Parking: Rv Parking,2 Car Deep (Tandem), Attached, Extra Height, Opener, Extra Length
Parking Notes: Rv Parking,2 Car Deep (Tandem), Attached, Extra Heig
Patio/Porch: Patio: Open
Sewer: Sewer: Connected
Special View Info: Mountain(s)
Topography: Corner Lot, Curb & Gutter, Fenced: Full, Sidewalks, Sprinkler: Auto-Full, Terrain, Flat, View: Mountain, Drip Irrigation: Auto-Full
Utilities: Natural Gas Connected, Electricity Connected, Sewer Connected, Water Connected
Water: Culinary, Irrigation: Pressure
Window: Blinds, Shades
Local Schools
High School: Cedar Valley High school
Middle School: Frontier
Elementary School: Mountain Trails
School District: Alpine
Listed By / Shown By
Listed By
Agency Name: Nudge Real Estate LLC
Agency Phone: 801-735-7182
Shown By
Agency Title: Wardley Real Estate
Agency Phone: 702-256-4900

Estimate Your Payment
Estimated Payment
$ 3,084.36 per month $2,730.43 Principal & Interest $145.42 Property Tax $208.51 Homeowner's Insurance
1974 E Hummingbird Dr | MLS# 2197400
This single family home located at 1974 E Hummingbird Dr , Eagle Mountain, UT 84005 is currently listed for sale with an asking price of $714,900. This property was built in 2025 and has 5 bedrooms and 3 full baths with 4611 sq. ft. E Hummingbird Dr is located in the PARKWAY FIELDS subdivision within the Alpine school district. Search PARKWAY FIELDS real estate on www.wardleyre.com today.