
BEDS3
BATHS2 full 1 partial
SQUARE FEET2,737
MLS#2771095
STATUSActive
PROPERTY TYPEResidential - Single Family
SUBDIVISIONCanyons At Macdonald Ranch - Parcel H
Property Description
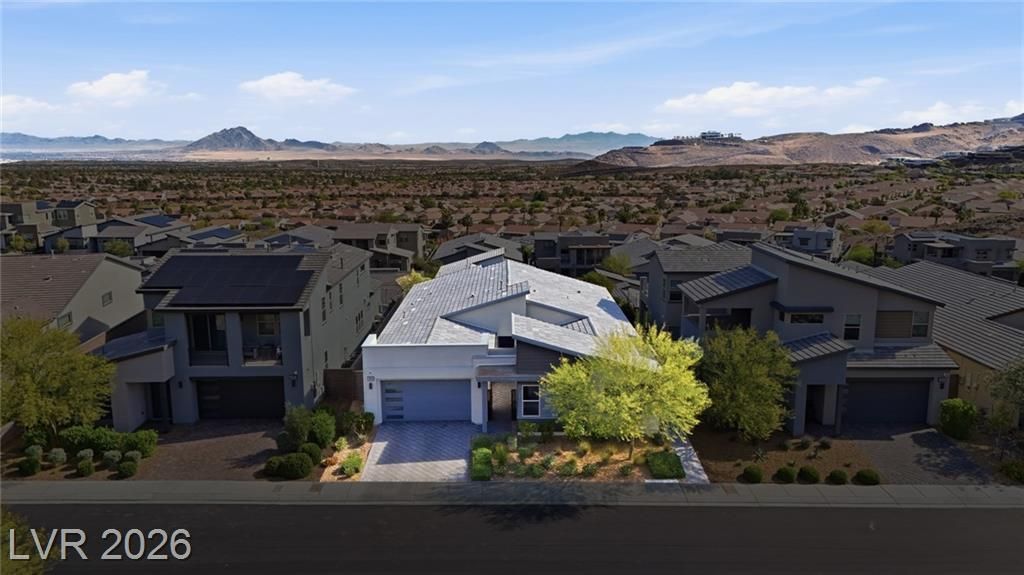
Set behind the gates of Midnight Ridge, this home delivers clean design, privacy, & unobstructed valley views. The interior is anchored by an open layout with tile flooring throughout, high ceilings, & a seamless connection between the main living spaces. At the center, the kitchen is both functional & striking, appointed with a large granite island, custom backsplash, Monogram appliances, & a Bosch refrigerator, all opening directly to the living & dining areas. A built-in bar & media space adds an elevated touch for entertaining. The primary suite is tucked away for separation & features views of the backyard, where a spa-style hot tub, firepit, pavers, turf, & desert landscaping create a low-maintenance outdoor setting. The ensuite includes dual vanities, a soaking tub, walk-in shower, & a custom closet. Situated minutes from dining, shopping, golf, & trail systems, this property offers a polished, lock-&-leave lifestyle in one of Henderson’s most desirable foothill communities.
Property Features
Property Type: Residential - Single Family
Cooling: Central Air, Electric, High Efficiency,2 Units
Garage: 3
Heating: Central, Gas, High Efficiency, Zoned
Home Style: One Story
Lot Size: 0.16 Acres
Roof Type: Tile
Stories: 1.0
Taxes: $10,040
Year Built: 2020
Amenities
Bathroom on Main Level
Bedroom on Main Level
Full Bath on Main Level
Primary Downstairs
Window Treatments
Programmable Thermostat
Courtyard
Patio
Private Yard
Feature Descriptions
Appliances: Built-In Gas Oven, Double Oven, Dishwasher, Gas Cooktop, Disposal, Microwave, Refrigerator, Water Softener Owned, Water Purifier
Association Amenities: Dog Park, Gated, Jogging Path, Pool
Community Features: Pool
Days on Site: 141
Exterior: Frame, Stucco
Fencimg: Block, Back Yard, Wrought Iron
Flooring: Carpet, Tile
HOA Fee: 142/ Monthly
Hot Tub: Yes
Laundry: Gas Dryer Hookup, Main Level, Laundry Room
Lot: Desert Landscaping, Landscaped, Synthetic Grass, < 1/4 Acre
Parcel#: 178-32-512-008
Parking: Attached, Garage, Garage Door Opener, Private, Tandem
Parking Notes: Attached, Garage, Garage Door Opener, Private, Tandem
Patio/Porch: Covered, Patio
Pool: Community
Sewer: Public Sewer
Spa: Yes
Spa: Above Ground, Outdoor Hot Tub
Special View Info: City, Mountain(s)
Swimming Pool: Yes
Utilities: Cable Available, Underground Utilities
Water: Public
Window: Low-Emissivity Windows
Room Sizes
Kitchen: 14 X 21
Dining Room: 14 X 11
Family Room: 16 X 13
Living Room: 20 X 19
Bedroom 3: 12 X 14
Bedroom 2: 11 X 11
Primary Bedroom: 12 X 15
Local Schools
High School: Coronado High
Middle School: Miller Bob
Elementary School: Vanderburg, John C.,Vanderburg, John C.
Listed By / Shown By
Listed By
Agency Name: Serhant
Agent Name: Camila Lincowski
Shown By
Agency Title: Wardley Real Estate
Agency Phone: 702-256-4900

Estimate Your Payment
Estimated Payment
$ 6,139.84 per month $4,926.93 Principal & Interest $836.67 Property Tax $376.25 Homeowner's Insurance
1988 Canyon Highlands Drive | MLS# 2771095
This single family home located at 1988 Canyon Highlands Drive, Henderson, NV 89052 is currently listed for sale with an asking price of $1,290,000. This property was built in 2020 and has 3 bedrooms and 2 full and 1 partial baths with 2737 sq. ft. Canyon Highlands Drive is located in the Canyons At Macdonald Ranch - Parcel H subdivision. Search Canyons At Macdonald Ranch - Parcel H real estate on www.wardleyre.com today.