
BEDS3
BATHS2 full 1 partial
SQUARE FEET2,737
MLS#2828683
STATUSActive
PROPERTY TYPEResidential - Single Family
SUBDIVISIONCanyons At Macdonald Ranch - Parcel H
Property Description
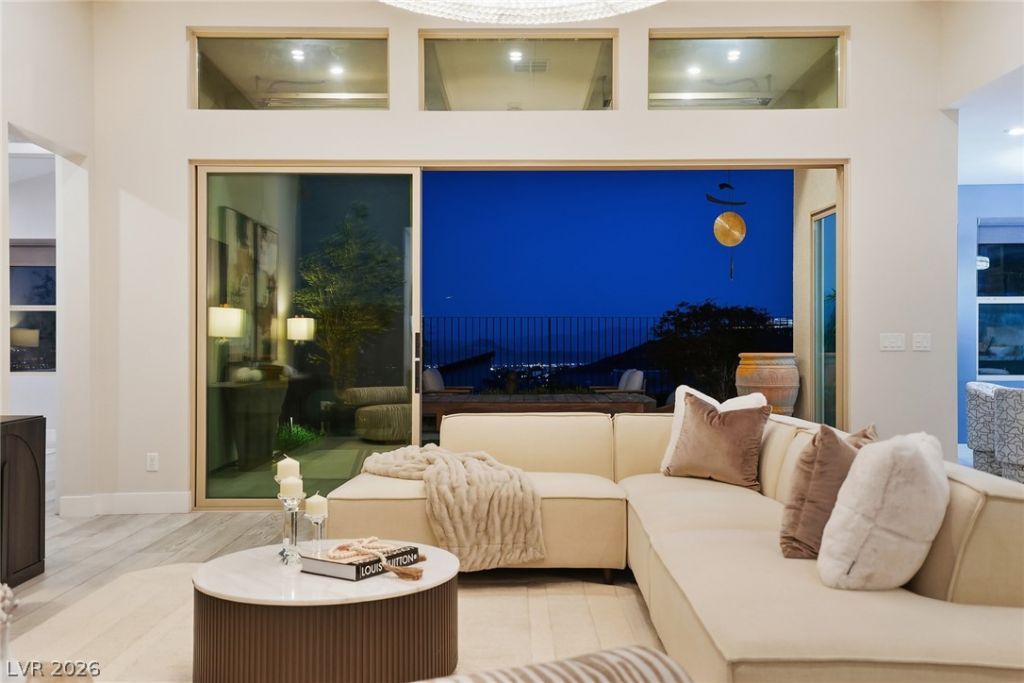
Behind the gates of Midnight Ridge, this residence pairs modern design with privacy, valley views, & effortless indoor-outdoor living. Clean architectural lines, soaring ceilings, & tile flooring throughout create a refined interior that feels open, intentional, & inviting.The heart of the home is a beautifully appointed kitchen featuring an oversized granite island, custom backsplash, Monogram appliances, & Bosch refrigerator. Designed for both everyday living & entertaining, the kitchen flows seamlessly into the dining & living areas, complemented by a built-in bar & dedicated media space. Expansive stacking glass doors open the living space to the outdoors, framing sweeping valley views & creating a seamless transition between interior comfort & the surrounding desert landscape.Thoughtfully positioned for privacy, the primary suite overlooks the Las Vegas valley & offers a quiet retreat from the main living areas. The ensuite features dual vanities, a soaking tub, spacious walk-in shower, & custom closet.Outside, the backyard takes full advantage of its setting with a spa-style hot tub, firepit, artificial turf, & low-maintenance desert landscaping. Outdoor ceiling heaters extend the use of the space into cooler evenings, while permanent holiday lighting adds year-round convenience & ambiance.Minutes from premier dining, shopping, golf, & scenic trails, this home offers the privacy of a gated foothill community with the convenience of everything Henderson has to offer. Modern, functional, & designed for those who appreciate a luxury lifestyle without the maintenance.
Property Features
Property Type: Residential - Single Family
Cooling: Central Air, Electric, High Efficiency,2 Units
Fireplaces: 1
Garage: 3
Heating: Central, Gas, High Efficiency, Zoned
Home Style: One Story
Lot Size: 0.16 Acres
Roof Type: Tile
Stories: 1.0
Taxes: $10,040
Year Built: 2020
Amenities
Bathroom on Main Level
Bedroom on Main Level
Full Bath on Main Level
Primary Downstairs
Window Treatments
Programmable Thermostat
Courtyard
Patio
Private Yard
Feature Descriptions
Appliances: Built-In Gas Oven, Double Oven, Dishwasher, Gas Cooktop, Disposal, Microwave, Refrigerator, Water Softener Owned, Water Purifier
Association Amenities: Dog Park, Gated, Jogging Path, Pool
Community Features: Pool
Days on Site: 2
Exterior: Frame, Stucco
Fencimg: Block, Back Yard, Wrought Iron
Fireplace: Gas, Outside
Flooring: Carpet, Tile
HOA Fee: 142/ Monthly
Hot Tub: Yes
Laundry: Gas Dryer Hookup, Laundry Closet, Main Level, Laundry Room
Lot: Desert Landscaping, Sprinklers In Rear, Landscaped, Rocks, Synthetic Grass, < 1/4 Acre
Parcel#: 178-32-512-008
Parking: Attached, Garage, Golf Cart Garage, Garage Door Opener, Inside Entrance, Private, Tandem
Parking Notes: Attached, Garage, Golf Cart Garage, Garage Door Opene
Patio/Porch: Covered, Patio
Pool: Community
Sewer: Public Sewer
Spa: Yes
Spa: Above Ground, Outdoor Hot Tub
Special View Info: City, Mountain(s)
Swimming Pool: Yes
Topography: Mountainous
Utilities: Cable Available, Underground Utilities
Water: Public
Window: Drapes, Low-Emissivity Windows
Room Sizes
Kitchen: 14 X 21
Dining Room: 14 X 11
Family Room: 15 X 25
Living Room: 18 X 21
Bedroom 3: 12 X 14
Bedroom 2: 10 X 10
Primary Bedroom: 16 X 15
Local Schools
High School: Coronado High
Middle School: Miller Bob
Elementary School: Vanderburg, John C.,Vanderburg, John C.
Listed By / Shown By
Listed By
Agency Name: Serhant
Agent Name: Camila Lincowski
Shown By
Agency Title: Wardley Real Estate
Agency Phone: 702-256-4900

Estimate Your Payment
Estimated Payment
$ 6,094.62 per month $4,884.91 Principal & Interest $836.67 Property Tax $373.04 Homeowner's Insurance
1988 Canyon Highlands Drive | MLS# 2828683
This single family home located at 1988 Canyon Highlands Drive , Henderson, NV 89052 is currently listed for sale with an asking price of $1,279,000. This property was built in 2020 and has 3 bedrooms and 2 full and 1 partial baths with 2737 sq. ft. Canyon Highlands Drive is located in the Canyons At Macdonald Ranch - Parcel H subdivision. Search Canyons At Macdonald Ranch - Parcel H real estate on www.wardleyre.com today.