
BEDS3
BATHS2 full 1 partial
SQUARE FEET1,969
MLS#2819043
STATUSActive
PROPERTY TYPEResidential - Single Family
SUBDIVISIONGreen Valley Ranch-Phase 2 Parcel 29
Property Description
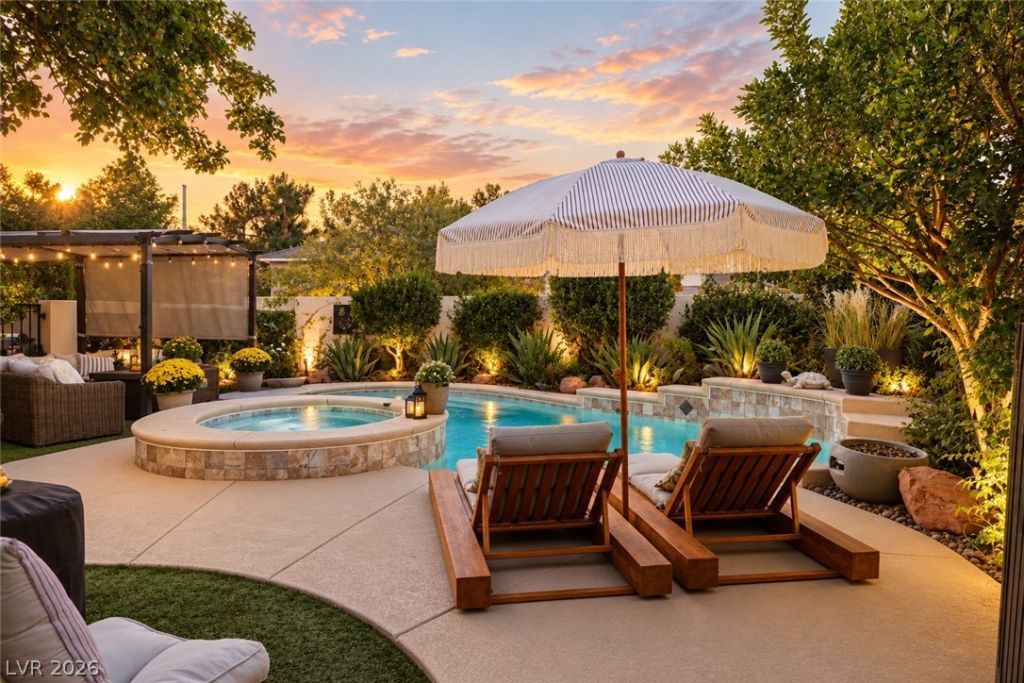
Charm meets convenience in this delightful single-family abode located in Green Valley Ranch community! Step into a world of warmth and comfort as you enter the open-concept living space, perfect for creating lasting memories with loved ones. This stylish 3 bedroom 2 bath home boasts sleek modern finishes and an abundance of natural light that dances through the generous windows. Take pleasure in the gourmet kitchen, a haven for aspiring chefs, and savor your morning coffee on the private patio admiring the beautiful garden blooms. Large living room has a gorgeous fireplace. The spacious primary bedroom boasts a walk-in closet that provides ample storage space. The spa-like bathrooms offer a serene escape from the hustle and bustle of daily life. Embrace your own private retreat after a long day in the backyard oasis. Revel, soak up the sun in the sparkling pool & spa or sit back & relax under the expansive covered patio. Don't miss the chance to make this remarkable property your dream home.
Property Features
Property Type: Residential - Single Family
Cooling: Central Air, Electric
Fireplaces: 1
Garage: 2
Heating: Central, Gas
Home Style: Two Story
Lot Size: 0.12 Acres
Roof Type: Pitched, Tile
Stories: 2.0
Taxes: $2,602
Year Built: 1997
Amenities
Bathroom on Main Level
Bedroom on Main Level
Ceiling Fan(s)
Half Bath on Main Level
Window Treatments
Patio
Private Yard
Sprinkler/Irrigation
Feature Descriptions
Appliances: Dryer, Dishwasher, Disposal, Gas Range, Microwave, Refrigerator, Wine Refrigerator, Washer
Association Amenities: Playground, Park
Fencimg: Block, Back Yard
Fireplace: Gas, Living Room
Flooring: Luxury Vinyl Plank, Tile
HOA Fee: 80/ Monthly
Laundry: Gas Dryer Hookup, Laundry Room
Lot: Drip Irrigation/Bubblers, Desert Landscaping, Landscaped, Trees, < 1/4 Acre
Parcel#: 178-20-712-046
Parking: Attached, Garage, Inside Entrance, Private
Parking Notes: Attached, Garage, Inside Entrance, Private
Patio/Porch: Covered, Patio
Pool: In Ground, Private, Pool/Spa Combo
Sewer: Public Sewer
Spa: Yes
Swimming Pool: Yes
Utilities: Underground Utilities
Water: Public
Window: Window Treatments
Room Sizes
Bedroom 3: 11 X 11
Bedroom 2: 11 X 11
Primary Bedroom: 14 X 14
Dining Room: 10 X 9
Living Room: 15 X 14
Local Schools
High School: Coronado High
Middle School: Miller Bob
Elementary School: Vanderburg, John C.,Twitchell, Neil C.
Listed By / Shown By
Listed By
Agency Name: Compass Realty & Management
Agency Contact: doug@vegasrealestatesquad.com
Agent Name: Douglas R. Johnson
Shown By
Agency Title: Wardley Real Estate
Agency Phone: 702-256-4900

Estimate Your Payment
Estimated Payment
$ 3,295.96 per month $2,860.67 Principal & Interest $216.83 Property Tax $218.46 Homeowner's Insurance
1997 Thunder Ridge Circle | MLS# 2819043
This single family home located at 1997 Thunder Ridge Circle , Henderson, NV 89012 is currently listed for sale with an asking price of $749,000. This property was built in 1997 and has 3 bedrooms and 2 full and 1 partial baths with 1969 sq. ft. Thunder Ridge Circle is located in the Green Valley Ranch-Phase 2 Parcel 29 subdivision. Search Green Valley Ranch-Phase 2 Parcel 29 real estate on www.wardleyre.com today.