
BEDS4
BATHS4 full 1 partial
SQUARE FEET4,271
MLS#2816025
STATUSActive
PROPERTY TYPEResidential - Single Family
SUBDIVISIONCountry Lane Estate Sub
Property Description
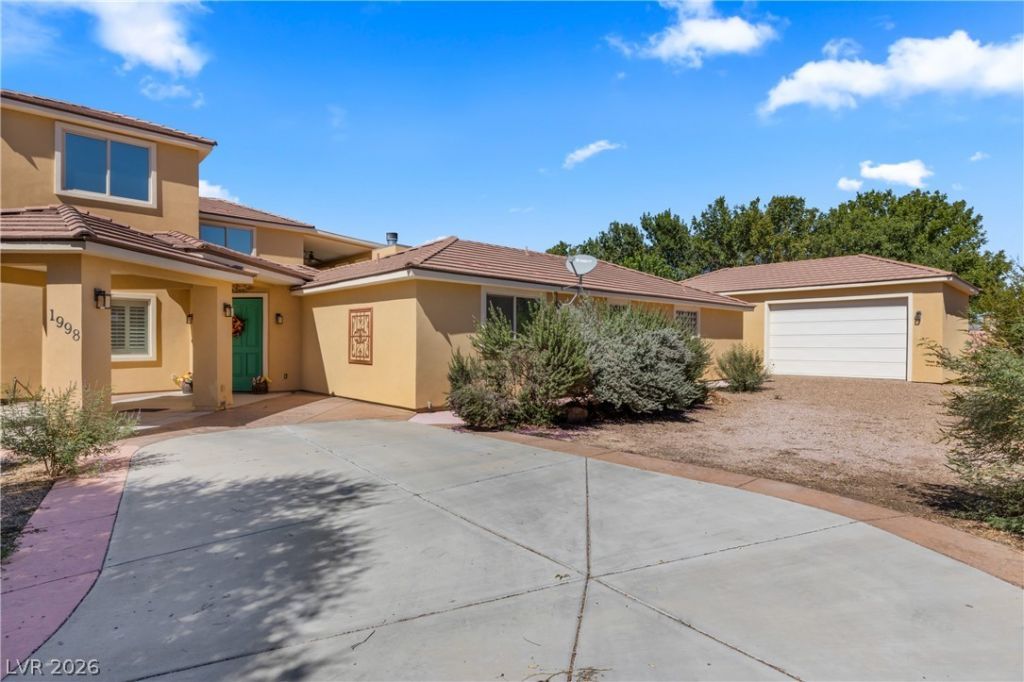
Custom home with pool, 1,620 sq ft detached garage/workshop and oversized 3 car attached garage. An impressive grand staircase anchors the this custom home in Logandale, setting a refined tone for the spacious two-story residence. Large balcony overlooking the pool! Great patio for entertaining and a separate pool bathroom for the outdoor living area. Wet bar with 2 wine fridges with a sliding widow for serving your guests at the pool.
Property Features
Property Type: Residential - Single Family
Cooling: Central Air, Electric,2 Units
Fireplaces: 2
Garage: 3
Heating: Central, Electric
Home Style: Two Story
Lot Size: 0.47 Acres
Roof Type: Tile
Stories: 2.0
Taxes: $3,941
Year Built: 2007
Amenities
Bathroom on Main Level
Bedroom on Main Level
Ceiling Fan(s)
Primary Downstairs
Window Treatments
Balcony
Circular Driveway
Patio
Private Yard
Feature Descriptions
Appliances: Built-In Electric Oven, Double Oven, Dryer, Dishwasher, Electric Cooktop, Electric Water Heater, Disposal, Refrigerator, Water Softener Owned, Wine Refrigerator, Washer
Association Amenities: None
Days on Site: 49
Exterior: Drywall
Fencimg: Block, Back Yard
Fireplace: Living Room, Primary Bedroom, Wood Burning
Flooring: Carpet, Hardwood, Marble
HOA Fee: 84/ Monthly
Laundry: Electric Dryer Hookup, Main Level, Laundry Room
Lot: 1/4 to 1 Acre Lot, Front Yard, Landscaped, Rocks
Parcel#: 041-22-211-026
Parking: Attached, Detached, Finished Garage, Garage, Garage Door Opener, Inside Entrance, Open, Private, RV Access/Parking
Parking Notes: Attached, Detached, Finished Garage, Garage, Garage Do
Patio/Porch: Balcony, Covered, Patio
Pool: In Ground, Private
Sewer: Septic Tank
Swimming Pool: Yes
Utilities: Electricity Available, Septic Available
Water: Public
Window: Blinds, Low-Emissivity Windows
Room Sizes
Media Room: 16 X 12
Bedroom 4: 10 X 15
Bedroom 3: 15 X 13
Bedroom 2: 11 X 13
Primary Bedroom: 20 X 20
Dining Room: 11 X 13
Family Room: 14 X 15
Living Room: 16 X 14
Local Schools
High School: Moapa Valley
Middle School: Lyon
Elementary School: Bowler, Grant,Bowler, Grant
Listed By / Shown By
Listed By
Agency Name: Clea's Moapa Valley Realty LLC
Agency Contact: (702) 575-4240
Agent Name: Clea Whitney
Shown By
Agency Title: Wardley Real Estate
Agency Phone: 702-256-4900

Estimate Your Payment
Estimated Payment
$ 3,000.56 per month $2,482.56 Principal & Interest $328.42 Property Tax $189.58 Homeowner's Insurance
1998 Whitneys Dream Avenue | MLS# 2816025
This single family home located at 1998 Whitneys Dream Avenue, Logandale, NV 89021 is currently listed for sale with an asking price of $650,000. This property was built in 2007 and has 4 bedrooms and 4 full and 1 partial baths with 4271 sq. ft. Whitneys Dream Avenue is located in the Country Lane Estate Sub subdivision. Search Country Lane Estate Sub real estate on www.wardleyre.com today.