
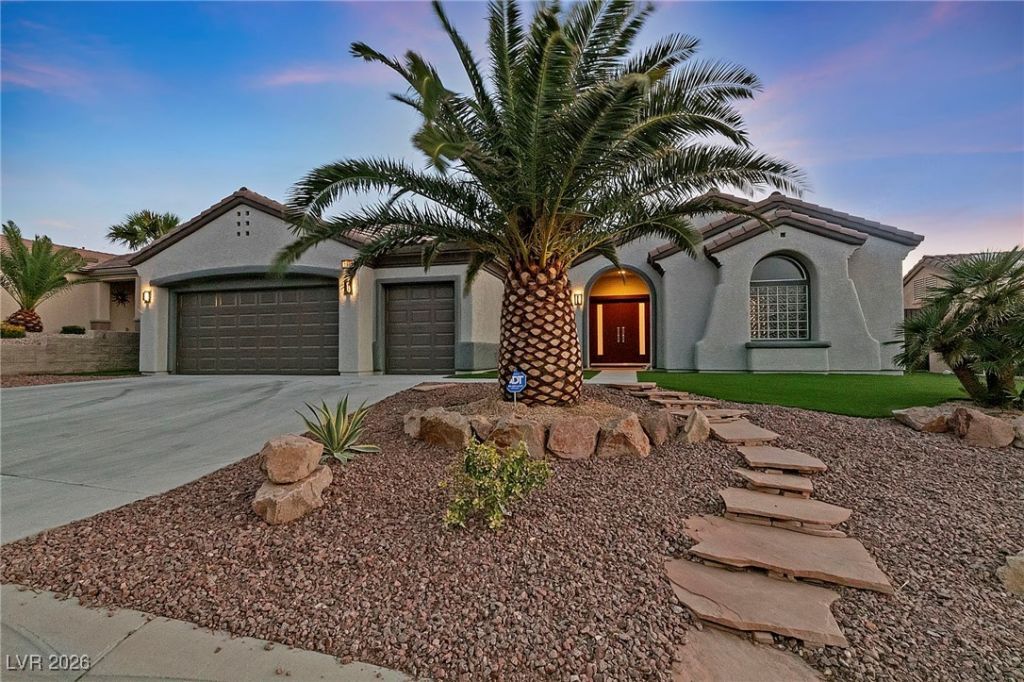
BEDS3
BATHS2 full 1 partial
SQUARE FEET2,337
MLS#2752812
STATUSActive
PROPERTY TYPEResidential - Single Family
SUBDIVISIONSun City Anthem
Property Description
One of the most desirable floorplans in Sun City Anthem*Completely remodeled and updated Arlington model*A home that is both warm and elegant at the same time. Not just your run of the mill 3 beds and 2 1/2 bath home in this age restricted community....The entire interior has been renovated and updated from floor to ceiling. New interior doors*Charming shiplap accent wall*Wet bar*The updated kitchen boasts Brazillian quartzite countertops and sllek design and top of the line Kitchen Aid appliances. The TV in the Greatroom stays*..both guest rooms and bathrooms are nicely appointed with resort like features. The primary bedroom has nice views of the pool and mountains and sunsets*The best place to view sunsets is from this elevated lot, lounging in your beautiful pool or enjoying a beverage in the greatroom*The Sun City Lifestyle is Waiting for YOU!!
Property Features
Property Type: Residential - Single Family
Cooling: Central Air, Electric,2 Units
Fireplaces: 1
Garage: 3 car attached
Heating: Central, Gas, Multiple Heating Units
Home Style: One Story
Lot Size: 0.17 Acres
Roof Type: Tile
Stories: 1.0
Taxes: $4,230
Year Built: 2003
Amenities
Bedroom on Main Level
Ceiling Fan(s)
Primary Downstairs
Solar Tube(s)
Window Treatments
Barbecue
Handicap Accessible
Patio
Private Yard
Sprinkler/Irrigation
Feature Descriptions
Appliances: Built-In Gas Oven, Dryer, Gas Cooktop, Disposal, Microwave, Refrigerator, Water Softener Owned, Water Purifier, Washer
Association Amenities: Clubhouse, Fitness Center, Pool, Spa/Hot Tub
Community Features: Pool
Days on Site: 115
Fencimg: Back Yard, Wrought Iron
Fireplace: Electric, Family Room
Flooring: Tile
HOA Fee: 446/ Quarterly
Hot Tub: Yes
Laundry: Gas Dryer Hookup, Main Level, Laundry Room
Lot: Drip Irrigation/Bubblers, Desert Landscaping, Landscaped, Rocks, Synthetic Grass, < 1/4 Acre
Parcel#: 191-12-411-054
Parking: Attached, Garage, Golf Cart Garage, Garage Door Opener, Inside Entrance, Private
Parking Notes: Attached, Garage, Golf Cart Garage, Garage Door Opene
Patio/Porch: Covered, Patio
Pool: In Ground, Private, Pool/Spa Combo, Salt Water, Community
Sewer: Public Sewer
Spa: Yes
Special View Info: City, Mountain(s)
Swimming Pool: Yes
Utilities: Cable Available, Underground Utilities
Water: Community/Coop, Public, Shared Well
Window: Double Pane Windows, Window Treatments
Room Sizes
Kitchen: 12 X 14
Great Room: 23 X 20
Bedroom 3: 13 X 11
Bedroom 2: 15 X 13
Primary Bedroom: 21 X 18
Local Schools
High School: Liberty
Middle School: Webb, Del E.
Elementary School: Wallin, Shirley & Bill,Wallin, Shirley &
Listed By / Shown By
Listed By
Agency Name: LPT Realty, LLC
Agent Name: Eric C. Mendoza
Shown By
Agency Title: Wardley Real Estate
Agency Phone: 702-256-4900

Estimate Your Payment
Estimated Payment
$ 5,080.14 per month $4,392.22 Principal & Interest $352.50 Property Tax $335.42 Homeowner's Insurance
1999 Oliver Springs Street | MLS# 2752812
This single family home located at 1999 Oliver Springs Street, Henderson, NV 89052 is currently listed for sale with an asking price of $1,150,000. This property was built in 2003 and has 3 bedrooms and 2 full and 1 partial baths with 2337 sq. ft. Oliver Springs Street is located in the Sun City Anthem subdivision. Search Sun City Anthem real estate on www.wardleyre.com today.