
BEDS3
BATHS2 full 1 partial
SQUARE FEET2,517
MLS#2795521
STATUSActive
PROPERTY TYPEResidential - Single Family
SUBDIVISIONParcel C-5 C-6 At Rainbow Canyon
Property Description
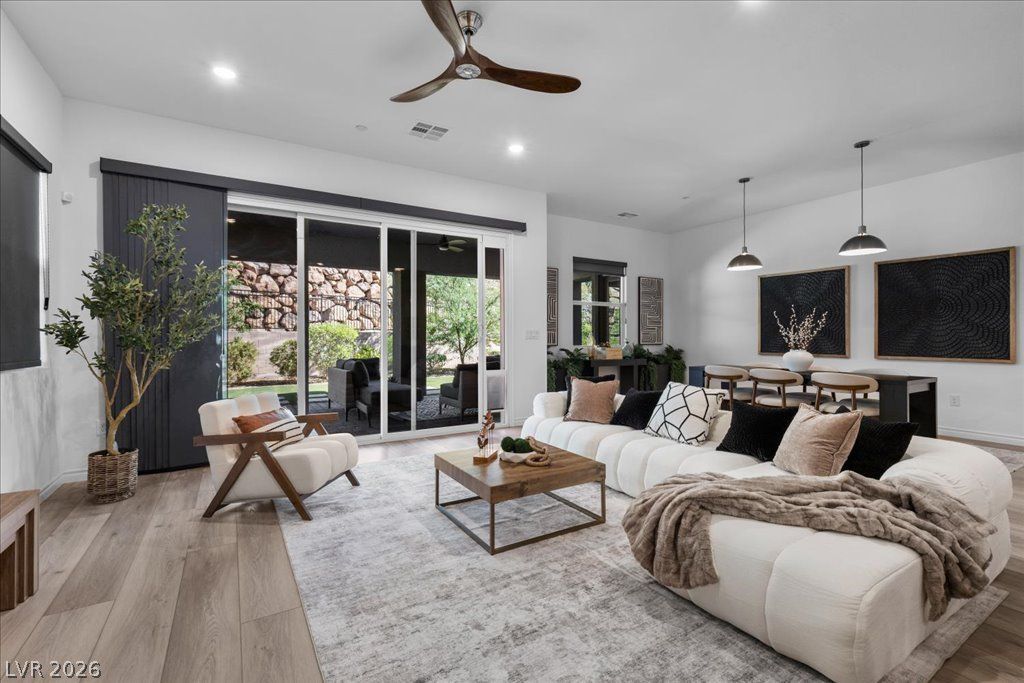
Built in 2023, this beautifully maintained single-story home offers exceptional livability and a turn-key lifestyle in Lake Las Vegas. It is situated on a premium lot with mountain views & no front neighbors, and features a tandem four car garage! Inside, the open-concept layout creates a natural flow between the great room, dining area, and kitchen, featuring upgraded flooring throughout. (No carpet!) Expansive sliding glass doors in the main living area create a seamless transition between indoor and outdoor living. The privately situated primary suite offers a peaceful retreat, with separate access to the covered patio, while two secondary bedrooms are positioned on the opposite side of the home, providing flexibility for guests, family, or a home office.The fully landscaped backyard features mature vegetation, a covered patio, and a unique rear lot configuration that enhances privacy, making the space feel more open and secluded. The four-car garage adds versatility for vehicles, storage, or hobbies and includes a 240V EV charger. Beyond the finishes, this home offers additional value with paid-off SIDs/LIDs, and a transferrable Lake Las Vegas Sports Club membership worth $25,000. Be sure to stop by the Sports Club after you tour the home!
Property Features
Property Type: Residential - Single Family
Cooling: Central Air, Electric
Garage: 4
Heating: Central, Gas
Home Style: One Story
Lot Size: 0.18 Acres
Roof Type: Tile
Stories: 1.0
Taxes: $7,199
Year Built: 2023
Amenities
Bathroom on Main Level
Bedroom on Main Level
Ceiling Fan(s)
Full Bath on Main Level
Primary Downstairs
Window Treatments
Barbecue
Porch
Patio
Feature Descriptions
Appliances: Dryer, Dishwasher, Disposal, Gas Range, Refrigerator, Washer
Association Amenities: Gated, Pickleball, Pool, Tennis Court(s)
Community Features: Pool
Days on Site: 120
Fencimg: Block, Back Yard, Wrought Iron
Flooring: Ceramic Tile, Luxury Vinyl Plank
HOA Fee: 153/ Monthly
Laundry: Gas Dryer Hookup, Main Level
Lot: Cul-De-Sac, Desert Landscaping, Landscaped, Rocks, Synthetic Grass, < 1/4 Acre
Parcel#: 160-15-419-026
Parking: Attached, Exterior Access Door, Epoxy Flooring, Garage, Garage Door Opener, Private, Tandem
Parking Notes: Attached, Exterior Access Door, Epoxy Flooring, Garag
Patio/Porch: Covered, Patio, Porch
Pool: Community
Sewer: Public Sewer
Special View Info: Mountain(s)
Swimming Pool: Yes
Utilities: Underground Utilities
Water: Public
Window: Blinds
Room Sizes
Great Room: 26 X 19
Bedroom 3: 12 X 10
Bedroom 2: 11 X 12
Primary Bedroom: 15 X 19
Local Schools
High School: Basic Academy
Middle School: Brown B. Mahlon
Elementary School: Josh, Stevens,Josh, Stevens
Listed By / Shown By
Listed By
Agency Name: Simply Vegas
Agency Contact: (702) 931-7231
Agent Name: Megan McDonnell
Shown By
Agency Title: Wardley Real Estate
Agency Phone: 702-256-4900

Estimate Your Payment
Estimated Payment
$ 3,775.66 per month $2,950.43 Principal & Interest $599.92 Property Tax $225.31 Homeowner's Insurance
20 Charlotte Ridge Place | MLS# 2795521
This single family home located at 20 Charlotte Ridge Place, Henderson, NV 89011 is currently listed for sale with an asking price of $772,500. This property was built in 2023 and has 3 bedrooms and 2 full and 1 partial baths with 2517 sq. ft. Charlotte Ridge Place is located in the Parcel C-5 C-6 At Rainbow Canyon subdivision. Search Parcel C-5 C-6 At Rainbow Canyon real estate on www.wardleyre.com today.