
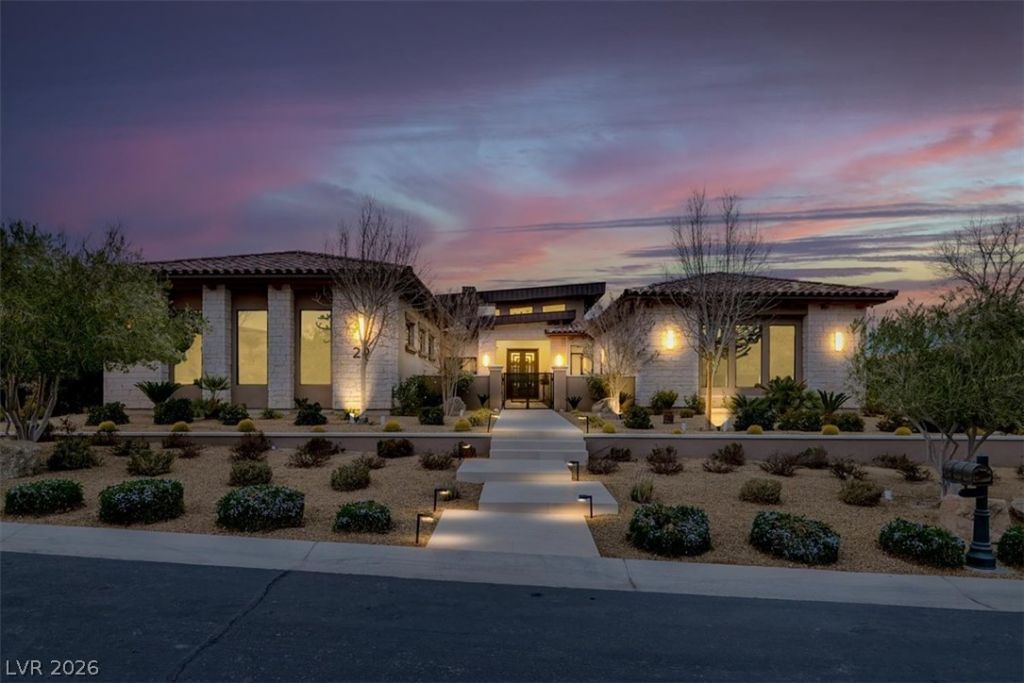
BEDS5
BATHS6 full 1 partial
SQUARE FEET7,855
MLS#2806801
STATUSActive
PROPERTY TYPERental - Single Family
SUBDIVISIONAgusta Canyon
Property Description
Exper??en??e luxur?? l??v??ng ??n th???? stunning fully furnished singl?-??tory rental estate, ideally located in the coveted Southern Highlands Golf Club community on a private cul-de-sac, just 15 minutes from the Las Vegas Strip and only 5 minutes from the Las Vegas Raiders Headquarters. This exceptional home features 5 bedrooms, 7 bathrooms, an open-concept floor plan, designer finishes, automatic shades, premium appliances, and a private gym. The spectacular primary suite offers spa-inspired amenities and incredible custom walk-in closets that are truly a must-see. Step outside to your own resort-style backyard featuring a heated pool and spa, outdoor BBQ kitchen, beautifully landscaped gardens, and complete privacy with mature hedges surrounding the property. Designed for both entertaining and everyday living, this home is perfect for hosting guests or raising a family. This rare turnkey estate combines elegance, privacy, and convenience in one of Las Vegas' most prestigious golf course communities.
Property Features
Property Type: Rental - Single Family
Cooling: Central Air, Gas
Fireplaces: 3
Garage: 5
Heating: Gas, High Efficiency
Home Style: One Story
Roof Type: Tile
Stories: 1.0
Year Built: 2020
Amenities
BathroomonMainLevel
Bedroom on Main Level
Ceiling Fan(s)
Pot Rack
Window Treatments
Feature Descriptions
Appliances: Built-In Gas Oven, Double Oven, Dryer, Dishwasher, Disposal, Gas Oven, Gas Range, Microwave, Refrigerator, Washer/Dryer, Washer/DryerAllInOne, Water Purifier, Wine Refrigerator, Washer
Association Amenities: Gated, Guard
Days on Site: 22
Exterior: Block, Stucco, Drywall
Fencimg: Block, Back Yard
Fireplace: Family Room, Family/Living/Great Room, Living Room, Primary Bedroom
Flooring: Carpet, Hardwood, Porcelain Tile, Tile
Laundry: Gas Dryer Hookup, Main Level
Parcel#: 191-06-217-018
Parking: Garage, Private
Parking Notes: Garage, Private
Pets Allowed: Call
Security: Security System Owned, Fire Sprinkler System
Security: yes
Spa: Yes
Swimming Pool: Yes
Utilities: Cable Available
Window: Blinds
Room Sizes
Kitchen: 19 X 30
Bedroom 5: 16 X 16
Bedroom 4: 20 X 20
Bedroom 3: 16 X 16
Bedroom 2: 16 X 16
Primary Bedroom: 20 X 30
Local Schools
High School: Desert Oasis
Middle School: Tarkanian
Elementary School: Stuckey, Evelyn,Stuckey, Evelyn
Listed By / Shown By
Listed By
Agency Name: eXp Realty
Agency Contact: (310) 953-2700
Agent Name: Jocelyn Pierce
Shown By
Agency Title: Wardley Real Estate
Agency Phone: 702-256-4900

20 Pebble Hills Court | MLS# 2806801
This property located at 20 Pebble Hills Court, Las Vegas, NV 89141 is currently listed for rent with an asking price of $25,000 / Monthly. Search Las Vegas real estate on www.wardleyre.com today.