
BEDS2
BATHS2 full
SQUARE FEET1,265
MLS#2800454
STATUSActive
PROPERTY TYPEResidential - Condominium
SUBDIVISIONV At Lake Las Vegas
Property Description
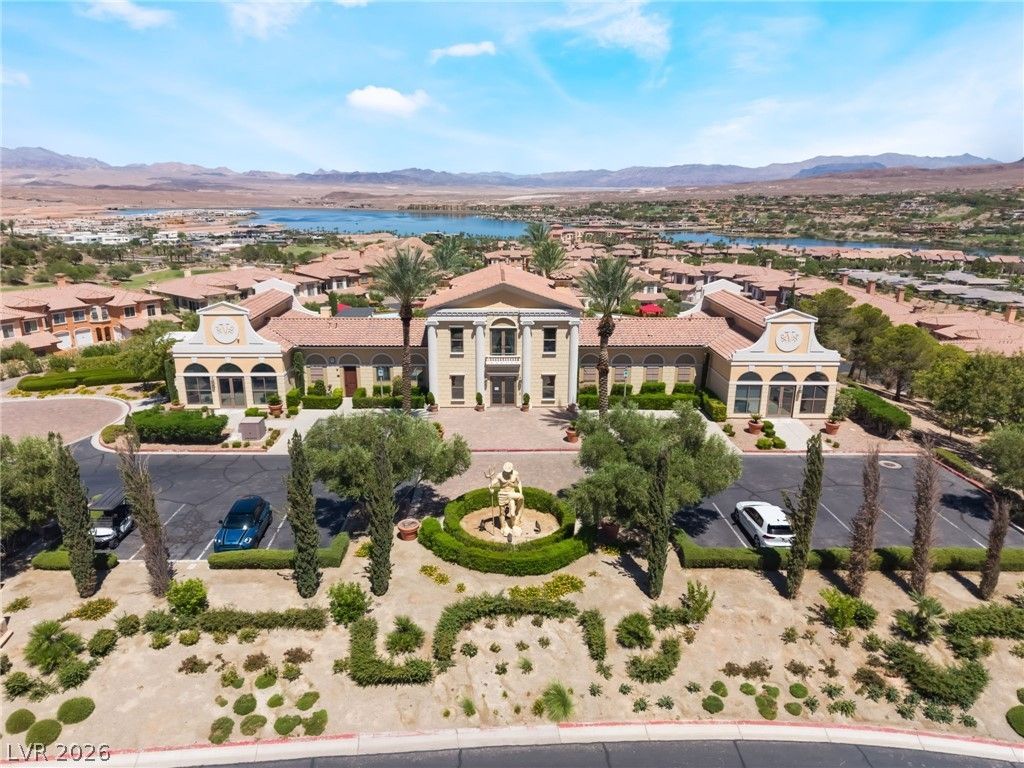
When you wake up in your stately primary suite, you will be greeted by scenic views of gorgeous Lake Las Vegas, with direct access to your secluded portico for even more sweeping views of the Reflection Bay Golf course, lake, and majestic mountains. To the other side of your primary suite is a spectacular ensuite with a perfectly framed jetted tub and a walk-in shower with multiple shower heads. The secondary bedroom is thoughtfully designed and located for separation and privacy and has easy access to an attached bathroom. This functional end-unit home provides unobstructed 180-degree views, a great flow with an open concept kitchen, and an oversized single-car garage with room for not only your vehicle, but also your golf cart, kayaks, and additional storage. Nestled in the highly sought-after V at Lake Las Vegas, where sophistication, elegance, and functionality come together for an elite lifestyle, with two resort oasis pools, cabanas, a fitness center, and a clubhouse inspired by the Renaissance frescoes of the Sistine Chapel. As a resident of luxurious Lake Las Vegas, you will surround yourself with the best of Lake Las Vegas living, offering paddleboarding, golf at Reflection Bay, waterfront dining, and charming village shops, all intentionally designed for a secluded, serene, and peaceful environment that is only 25 minutes from all the glitz and glamour of fabulous Sin
Property Features
Property Type: Residential - Condominium
Cooling: Central Air, Gas
Fireplaces: 1
Garage: 1 car attached
Heating: Central, Gas
Home Style: Two Story
Lot Size: 0.03 Acres
Roof Type: Tile
Stories: 2.0
Taxes: $2,395
Year Built: 2006
Amenities
Bedroom on Main Level
Primary Downstairs
Window Treatments
Patio
Private Yard
Outdoor Living Area
Feature Descriptions
Appliances: Dryer, Disposal, Gas Range, Refrigerator, Wine Refrigerator, Washer
Association Amenities: Clubhouse, Fitness Center, Gated, Pool, Recreation Room, Spa/Hot Tub
Community Features: Pool
Days on Site: 12
Exterior: Drywall
Fencimg: None
Fireplace: Gas, Living Room
Flooring: Carpet, Tile
HOA Fee: 229/ Monthly
Hot Tub: Yes
Laundry: Gas Dryer Hookup, Laundry Closet
Lot: Desert Landscaping, Landscaped, < 1/4 Acre
Parcel#: 160-22-117-068
Parking: Attached, Garage, Golf Cart Garage, Garage Door Opener, Inside Entrance, Open, Private, Storage, Guest
Parking Notes: Attached, Garage, Golf Cart Garage, Garage Door Opene
Patio/Porch: Covered, Patio
Pool: Association, Community
Sewer: Public Sewer
Special View Info: Park/Greenbelt, Golf Course, Lake, Mountain(s)
Swimming Pool: Yes
Utilities: Underground Utilities
Water: Public
Window: Blinds, Double Pane Windows, Drapes
Room Sizes
Kitchen: 15 X 14
Living Room: 20 X 18
Bedroom 2: 18 X 16
Primary Bedroom: 19 X 17
Local Schools
High School: Basic Academy
Middle School: Brown B. Mahlon
Elementary School: Josh, Stevens,Josh, Stevens
Listed By / Shown By
Listed By
Agency Name: United Realty Group
Agency Contact: (323) 274-9663
Agent Name: Gabriel A. Browne
Shown By
Agency Title: Wardley Real Estate
Agency Phone: 702-256-4900

Estimate Your Payment
Estimated Payment
$ 2,004.31 per month $1,676.68 Principal & Interest $199.58 Property Tax $128.04 Homeowner's Insurance
20 Via Visione , Unit 106 | MLS# 2800454
This condo located at 20 Via Visione , Unit 106, Henderson, NV 89011 is currently listed for sale with an asking price of $438,999. This property was built in 2006 and has 2 bedrooms and 2 full baths with 1265 sq. ft. Via Visione , Unit 106 is located in the V At Lake Las Vegas subdivision. Search V At Lake Las Vegas real estate on www.wardleyre.com today.