
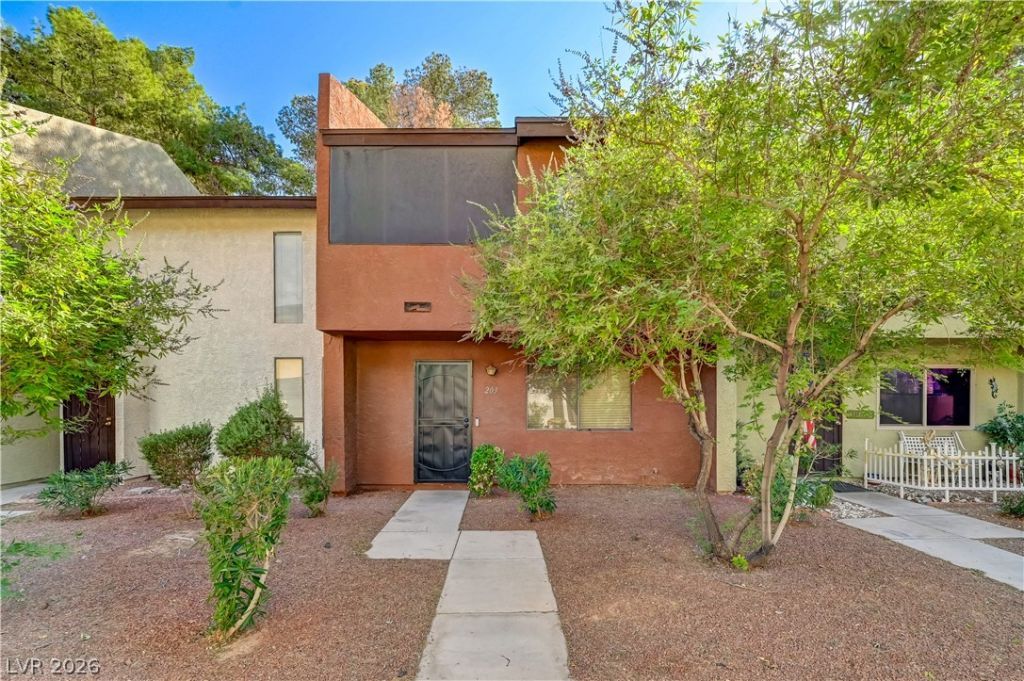
BEDS2
BATHS2 full 1 partial
SQUARE FEET1,196
MLS#2827992
STATUSActive
PROPERTY TYPEResidential - Townhouse
SUBDIVISIONBel Aire Village
Property Description
Welcome to 203 Bel Port Drive, a beautifully updated 2-bedroom, 2.5-bathroom townhome offering 1,196 square feet in Bel Air Village! This thoughtfully improved home features an updated kitchen with new cabinetry, appliances, fixtures, garbage disposal, and under-sink water filtration. Both bathrooms have received extensive upgrades, including a soaking tub and glass-enclosed shower in the primary bathroom and a beautifully updated guest bathroom shower. Major improvements include a new heat pump HVAC system installed in 2024, a replaced electrical panel and circuit breakers, updated outlets and switches throughout, and a whole-home water filtration and softening system. Additional features include a smart thermostat, new carpeting on the stairs, updated faucets, a new front security door, ADT security system, and Ring doorbell camera. The air ducts and dryer vent were also professionally cleaned in 2025. With extensive mechanical, electrical, and interior improvements already completed, this townhome offers comfort, convenience, and exceptional value. Move right in and enjoy everything this beautifully updated Bel Air Village home has to offer!
Property Features
Property Type: Residential - Townhouse
Cooling: Central Air, Electric
Heating: Central, Gas
Home Style: Two Story
Lot Size: 0.02 Acres
Roof Type: Composition, Shingle
Stories: 2.0
Taxes: $571
Year Built: 1983
Amenities
Bathroom on Main Level
Half Bath on Main Level
None
Balcony
Patio
Feature Descriptions
Appliances: Dryer, Dishwasher, Disposal, Gas Range, Refrigerator, Washer
Association Amenities: Barbecue, Pool, Spa/Hot Tub
Community Features: Pool
Fencimg: None
Flooring: Carpet, Tile
HOA Fee: 250/ Monthly
Hot Tub: Yes
Laundry: Gas Dryer Hookup, Main Level, Laundry Room
Lot: Desert Landscaping, Landscaped, Rocks, < 1/4 Acre
Parcel#: 140-33-411-011
Parking: Assigned, Covered, Detached Carport, One Space, Guest
Parking Notes: Assigned, Covered, Detached Carport, One Space, Guest
Patio/Porch: Balcony, Patio
Pool: Community
Sewer: Public Sewer
Special View Info: None
Swimming Pool: Yes
Utilities: Underground Utilities
Water: Public
Room Sizes
Living Room: 13 X 15
Dining Room: 8 X 9
Bedroom 2: 11 X 11
Primary Bedroom: 13 X 15
Local Schools
High School: Eldorado
Middle School: Keller
Elementary School: Rundle, Richard,Rundle, Richard
Listed By / Shown By
Listed By
Agency Name: eXp Realty
Agency Contact: (702) 358-8119
Agent Name: Sarah C. Fusco
Shown By
Agency Title: Wardley Real Estate
Agency Phone: 702-256-4900

Estimate Your Payment
Estimated Payment
$ 952.00 per month $840.25 Principal & Interest $47.58 Property Tax $64.17 Homeowner's Insurance
200 Bel Port Drive , Unit 203 | MLS# 2827992
This townhouse located at 200 Bel Port Drive , Unit 203, Las Vegas, NV 89110 is currently listed for sale with an asking price of $220,000. This property was built in 1983 and has 2 bedrooms and 2 full and 1 partial baths with 1196 sq. ft. Bel Port Drive , Unit 203 is located in the Bel Aire Village subdivision. Search Bel Aire Village real estate on www.wardleyre.com today.