
BEDS1
BATHS1 full
SQUARE FEET1,059
MLS#2816122
STATUSActive
PROPERTY TYPEResidential - Condominium
SUBDIVISIONNewport Lofts
Property Description
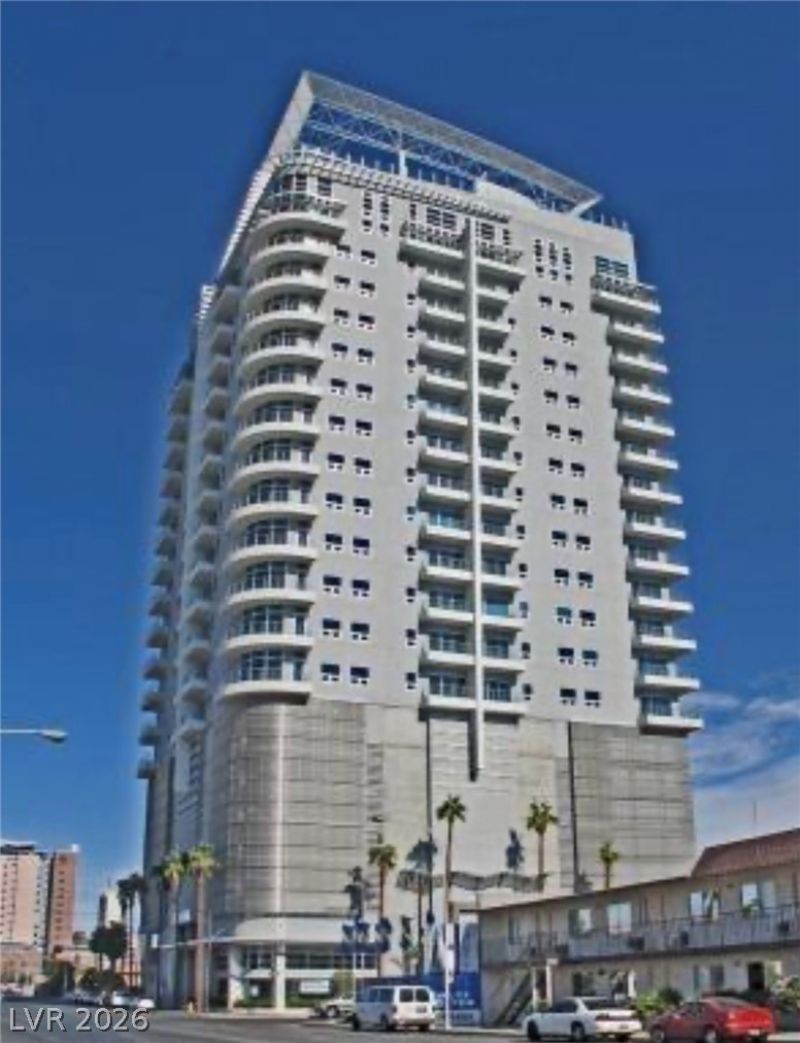
Newport á??oftÑ? Resοrt Ð?tÑ?lе Urbаn á??iving at its best! LuÑ?ury Ñ?ondo with fabulous views of Downtown Las Vegas and mountains from the balcony! Hardwood flooring throughout! Chef's kitchen with custom cabinets, black granite counters, and upgraded stainless steel appliances. Modern fixtures throughout including a soaking tub in the primary bathroom. Amazing amenities include a rooftop pool, spa and jogging trails with spectacular views. The clubhouse is also on the roof level. All services are available 24/7, including front desk security and a parking garage with additional 10x10 storage. It is located in the Arts District of Downtown Las Vegas.
Property Features
Property Type: Residential - Condominium
Cooling: Electric,1 Unit
Heating: Central, Gas
Home Style: High Rise, Loft
Taxes: $2,654
Year Built: 2006
Amenities
Ceiling Fan(s)
Window Treatments
Feature Descriptions
Appliances: Built-In Electric Oven, Dishwasher, Electric Cooktop, Disposal, Microwave, Refrigerator
Association Amenities: Fitness Center, Pool, Recreation Room, Spa/Hot Tub, Security
Community Features: Pool
Days on Site: 4
HOA Fee: 688/ Monthly
Hot Tub: Yes
Laundry: Electric Dryer Hookup, Laundry Closet
Parcel#: 139-34-412-140
Parking: Assigned, Covered, Indoor
Parking Notes: Assigned, Covered, Indoor
Patio/Porch: Terrace
Pool: Community
Special View Info: City, Lake, Mountain(s)
Swimming Pool: Yes
Utilities: Cable Available, Electricity Available
Window: Blinds
Room Sizes
Primary Bedroom: 11 X 14
Dining Room: 10 X 10
Living Room: 12 X 15
Local Schools
High School: Rancho
Middle School: Fremont John C.
Elementary School: Hollingswoth, Howard,Hollingswoth, Howar
Listed By / Shown By
Listed By
Agency Name: Realty ONE Group, Inc
Agency Contact: (702) 683-6563
Agent Name: Jill Amsel
Shown By
Agency Title: Wardley Real Estate
Agency Phone: 702-256-4900

Estimate Your Payment
Estimated Payment
$ 1,556.83 per month $1,240.90 Principal & Interest $221.17 Property Tax $94.76 Homeowner's Insurance
200 Hoover Avenue , Unit 1910 | MLS# 2816122
This condo located at 200 Hoover Avenue , Unit 1910, Las Vegas, NV 89101 is currently listed for sale with an asking price of $324,900. This property was built in 2006 and has 1 bedrooms and 1 full baths with 1059 sq. ft. Hoover Avenue , Unit 1910 is located in the Newport Lofts subdivision. Search Newport Lofts real estate on www.wardleyre.com today.