
BEDS2
BATHS2 full
SQUARE FEET1,645
MLS#2819401
STATUSActive
PROPERTY TYPEResidential - Condominium
SUBDIVISIONNewport Lofts
Property Description
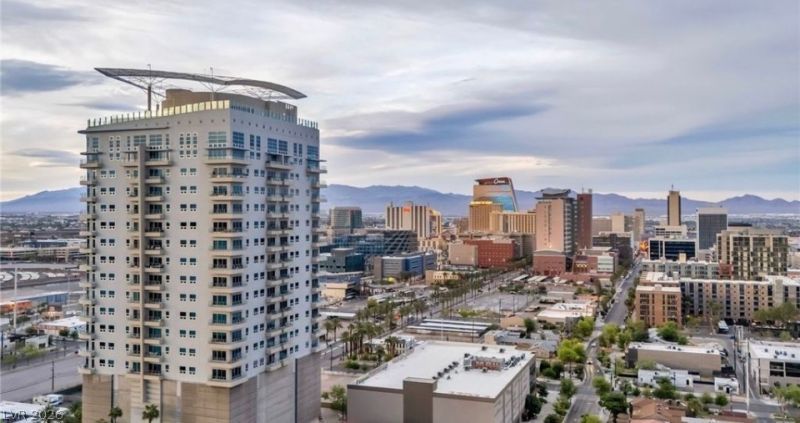
Experience urban-industrial high-rise living at Newport Lofts. Soaring floor-to-ceiling windows offer abundant natural light and spectacular panoramic views! Step outside onto the expansive wraparound balcony and enjoy breathtaking views of the Las Vegas Strip, Downtown skyline and surrounding mountains. This residence features contemporary concrete flooring, modern kitchen with stainless steel appliances, including a Sub-Zero refrigerator. A separate primary bedroom provides added privacy rarely found in traditional open-concept loft living. The primary bathroom features a large soaking tub and separate shower. Additional sleeping space provided by a built in Murphy bed. Residents enjoy access to a rooftop pool and spa, fitness center, game/media room, 24 hour security, secure parking, including a storage unit. Ideally located in the heart of the vibrant Arts District, with restaurants, breweries, nightlife and entertainment all within walking distance.
Property Features
Property Type: Residential - Condominium
Cooling: Electric,1 Unit
Heating: Central, Gas
Home Style: High Rise, Loft
Taxes: $2,624
Year Built: 2006
Amenities
Ceiling Fan(s)
Programmable Thermostat
Feature Descriptions
Appliances: Dishwasher, Disposal, Gas Range, Microwave, Refrigerator
Association Amenities: Fitness Center, Pool, Recreation Room, Spa/Hot Tub, Security, Storage, Elevator(s)
Community Features: Pool
Days on Site: 21
Flooring: Concrete
HOA Fee: 839/ Monthly
Hot Tub: Yes
Laundry: Gas Dryer Hookup, Laundry Closet
Parcel#: 139-34-412-035
Parking: Assigned, Covered
Parking Notes: Assigned, Covered
Patio/Porch: Terrace
Pool: Community
Special View Info: City, Mountain(s), Strip View
Swimming Pool: Yes
Utilities: Cable Available
Local Schools
High School: Rancho
Middle School: Martin Roy
Elementary School: Hollingswoth, Howard,Hollingswoth, Howar
Listed By / Shown By
Listed By
Agency Name: Desert Isle Realty & Property
Agency Contact: 702-340-1178
Agent Name: Julie C. Vertrees
Shown By
Agency Title: Wardley Real Estate
Agency Phone: 702-256-4900

Estimate Your Payment
Estimated Payment
$ 2,685.24 per month $2,291.57 Principal & Interest $218.67 Property Tax $175.00 Homeowner's Insurance
200 Hoover Avenue, Unit 1009 | MLS# 2819401
This condo located at 200 Hoover Avenue, Unit 1009, Las Vegas, NV 89101 is currently listed for sale with an asking price of $599,995. This property was built in 2006 and has 2 bedrooms and 2 full baths with 1645 sq. ft. Hoover Avenue, Unit 1009 is located in the Newport Lofts subdivision. Search Newport Lofts real estate on www.wardleyre.com today.