
BEDS2
BATHS2 full
SQUARE FEET1,233
MLS#2799199
STATUSActive
PROPERTY TYPEResidential - Condominium
SUBDIVISIONAllure
Property Description
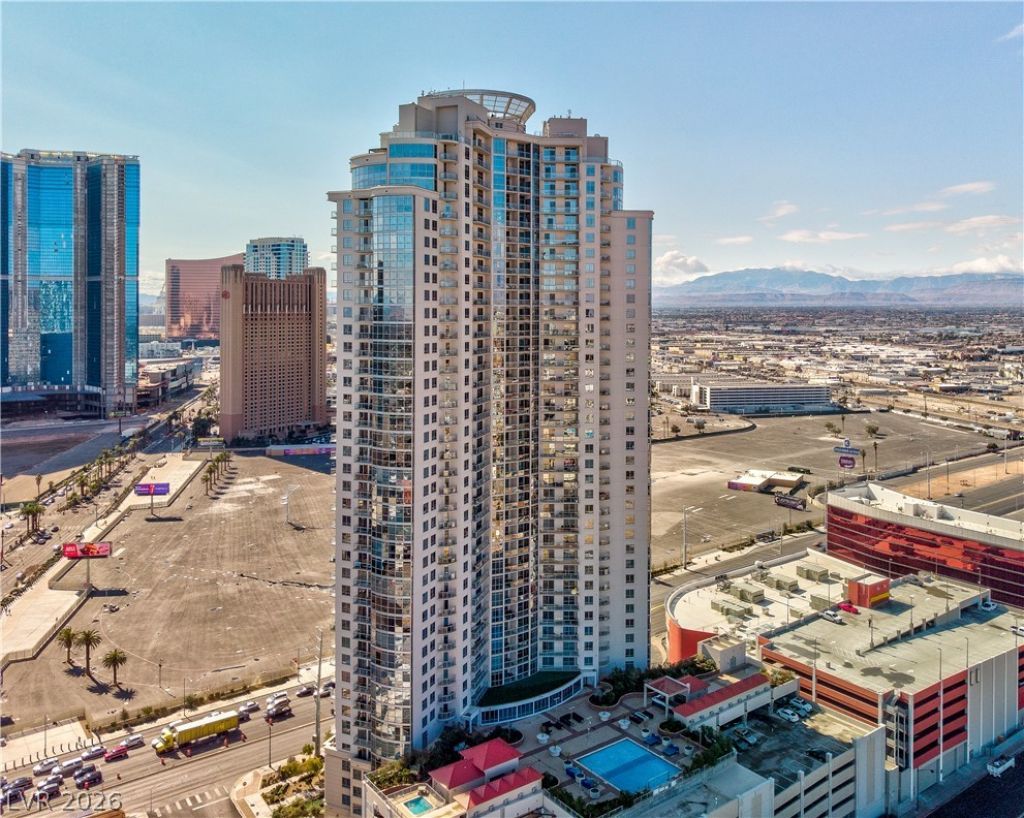
Experience elevated high-rise luxury at Allure Las Vegas. Perched high on the 20th floor, this south-facing, two-bedroom, two-bathroom condo spans 1,233 square feet of bright, open-concept living space framed by spectacular floor-to-ceiling windows that capture panoramic Strip views, mountain backdrops, and vibrant city neon. The airy layout seamlessly connects a breakfast-bar kitchen complete with granite countertops, premium cabinetry, and stainless steel appliances to living spaces dressed in sleek, neutral-toned porcelain tile, while both bedrooms offer the plush comfort of cozy carpeting. Living here grants you full access to Allure’s premium resort amenities, including a 24-hour valet parking, a fully equipped fitness center, round-the-clock security, and a sparkling pool and spa deck lined with private cabanas.
Property Features
Property Type: Residential - Condominium
Cooling: Electric, High Efficiency
Heating: Electric, High Efficiency, Individual
Home Style: High Rise
Stories: 45.0
Taxes: $3,304
Year Built: 2006
Amenities
Ceiling Fan(s)
Window Treatments
Programmable Thermostat
Feature Descriptions
Appliances: Dryer, Dishwasher, Electric Cooktop, Disposal, Microwave, Refrigerator, Washer
Association Amenities: Business Center, Fitness Center, Gated, Barbecue, Pool, Pet Restrictions, Recreation Room, Guard, Security, Elevator(s)
Community Features: Pool
Days on Site: 104
Exterior: Drywall
HOA Fee: 917/ Monthly
Laundry: Electric Dryer Hookup, Laundry Closet
Parcel#: 162-04-815-191
Parking: Assigned, Covered, Indoor
Parking Notes: Assigned, Covered, Indoor
Patio/Porch: Terrace
Pool: Community
Special View Info: City, Mountain(s), Strip View
Swimming Pool: Yes
Utilities: Cable Available, Electricity Available
Window: Blinds, Low-Emissivity Windows
Local Schools
High School: Clark Ed. W.
Middle School: Fremont John C.
Elementary School: Park, John S.,Park, John S.
Listed By / Shown By
Listed By
Agency Name: eXp Realty
Agency Contact: (702) 374-4353
Agent Name: Andrew I. Prinsloo
Shown By
Agency Title: Wardley Real Estate
Agency Phone: 702-256-4900

Estimate Your Payment
Estimated Payment
$ 1,693.62 per month $1,317.67 Principal & Interest $275.33 Property Tax $100.63 Homeowner's Insurance
200 W Sahara Avenue, Unit 2004 | MLS# 2799199
This condo located at 200 W Sahara Avenue, Unit 2004, Las Vegas, NV 89102 is currently listed for sale with an asking price of $345,000. This property was built in 2006 and has 2 bedrooms and 2 full baths with 1233 sq. ft. W Sahara Avenue, Unit 2004 is located in the Allure subdivision. Search Allure real estate on www.wardleyre.com today.