
BEDS4
BATHS4 full 1 partial
SQUARE FEET3,010
MLS#2826464
STATUSActive
PROPERTY TYPEResidential - Single Family
SUBDIVISIONWillow Bend #3 In Trails At Summerlin By Lewis Hms
Property Description
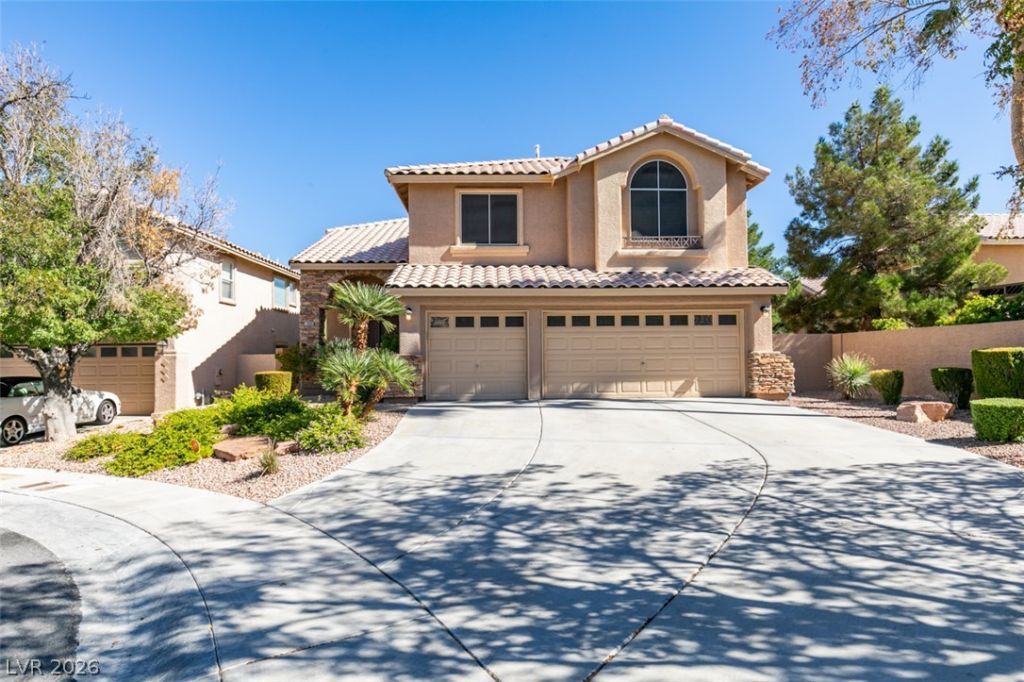
Pride of ownership shows with this excellent layout for entertainment both inside & out! Located in the sought-after Trails in Summerlin, this wonderful home sits in the back of the Cul-de-sac but close to shopping, parks and minutes from the 215. Features 4 bedrooms W/4.5 baths & an incredible upstairs loft/Den. Beautiful Remodeled Kitchen w/ Solid countertops, Stylish cabinets, backsplash, Large serving Counter, Hidden Pantry & all upgraded SS appliances. Entertain in the Family Room w/ media center & fireplace and views of the pool. Gorgeous primary retreat w/ tons of natural light & walk-in closet. Spa-like primary bath, Stand-alone Tub & glass enclosed shower. All bedrooms have a bath! Downstairs Laundry w/units and sink, & clean 3 car garage w/Epoxy floor & Exit door. On point low maintenance landscape but the backyard is where it's at! Syn grass, Covered patio, BBQ kitchen & Pebble tech pool! Shutters, variable speed pump, newer HVAC's and water heaters! You are going to love this place!
Property Features
Property Type: Residential - Single Family
Cooling: Central Air, Electric
Fireplaces: 1
Garage: 3
Heating: Central, Gas
Home Style: Two Story
Lot Size: 0.15 Acres
Roof Type: Tile
Stories: 2.0
Taxes: $5,077
Year Built: 1995
Amenities
Bathroom on Main Level
Bedroom on Main Level
Full Bath on Main Level
None
Patio
Feature Descriptions
Appliances: Dryer, Dishwasher, Disposal, Gas Range, Gas Water Heater, Refrigerator, Water Heater, Washer
Association Amenities: Dog Park, Jogging Path, Playground, Park
Days on Site: 6
Fencimg: Block, Back Yard
Fireplace: Family Room, Gas
Flooring: Laminate, Tile
HOA Fee: 74/ Monthly
Laundry: Cabinets, Gas Dryer Hookup, Main Level, Sink
Lot: Landscaped, < 1/4 Acre
Parcel#: 138-19-714-004
Parking: Attached, Exterior Access Door, Garage, Garage Door Opener, Inside Entrance, Private
Parking Notes: Attached, Exterior Access Door, Garage, Garage Door O
Patio/Porch: Covered, Patio
Pool: Gas Heat, In Ground, Private
Sewer: Public Sewer
Spa: Yes
Spa: In Ground
Swimming Pool: Yes
Utilities: Cable Available
Water: Public
Room Sizes
Den: 15 X 14
Family Room: 18 X 12
Dining Room: 13 X 12
Bedroom 4: 12 X 11
Bedroom 3: 12 X 11
Bedroom 2: 14 X 11
Primary Bedroom: 29 X 13
Local Schools
High School: Palo Verde
Middle School: Becker
Elementary School: Lummis, William,Lummis, William
Listed By / Shown By
Listed By
Agency Name: Coldwell Banker Premier
Agency Contact: (702) 561-6666
Agent Name: Kameron L. Kildea
Shown By
Agency Title: Wardley Real Estate
Agency Phone: 702-256-4900

Estimate Your Payment
Estimated Payment
$ 3,588.13 per month $2,940.50 Principal & Interest $423.08 Property Tax $224.55 Homeowner's Insurance
2000 Cedarcrest Court | MLS# 2826464
This single family home located at 2000 Cedarcrest Court, Las Vegas, NV 89134 is currently listed for sale with an asking price of $769,900. This property was built in 1995 and has 4 bedrooms and 4 full and 1 partial baths with 3010 sq. ft. Cedarcrest Court is located in the Willow Bend #3 In Trails At Summerlin By Lewis Hms subdivision. Search Willow Bend #3 In Trails At Summerlin By Lewis Hms real estate on www.wardleyre.com today.